Tucked away on a quiet cul-de-sac in the highly desirable Westmount University neighbourhood, this rare offering boasts one of the largest floor plans in the complex, featuring 1,770 sq. ft. of finished living space and two deeded parking spaces-an exceptional bonus for homeowners and tenants alike. Previously configured as a successful student rental accommodating four or more occupants, this versatile property offers outstanding income potential for investors while also providing an affordable opportunity for first-time buyers seeking space, flexibility, and future value.The bright, open-concept main floor features a spacious kitchen with an island and modern appliances, seamlessly connecting to the dining and living areas-perfect for everyday living and entertaining. The inviting living room showcases a decorative brick fireplace and walkout to a private, fully fenced backyard. The main floor's flexible layout can easily be adapted to suit a variety of lifestyles and family needs.Upstairs, you'll find two generously sized bedrooms, while the lower level offers two additional large bedrooms with oversized windows that fill the space with natural light. With four true bedrooms and two full bathrooms, this home is ideal for growing families, shared living arrangements, or maximizing rental income.Whether you're a first-time buyer looking for an affordable home with room to grow, or an investor seeking a turnkey property in one of Waterloo's most sought-after rental markets, this home delivers exceptional value, versatility, and long-term potential.
For sale
C$439,000
288 Westcourt Pl #25, Waterloo, ON N2L 2R7
4beds
2baths
Townhouse
Built in ----
-- sqft lot
$-- Zestimate®
C$--/sqft
C$251/mo HOA
What's special
Quiet cul-de-sacBright open-concept main floorModern appliancesDecorative brick fireplaceFlexible layoutNatural lightFour true bedrooms
- 32 days |
- 27 |
- 4 |
Zillow last checked:
Listing updated:
Listed by:
RE/MAX HALLMARK REALTY LTD.
Source: TRREB,MLS®#: X13540196 Originating MLS®#: Toronto Regional Real Estate Board
Originating MLS®#: Toronto Regional Real Estate BoardFacts & features
Interior
Bedrooms & bathrooms
- Bedrooms: 4
- Bathrooms: 2
Primary bedroom
- Level: Second
- Dimensions: 5.16 x 3.85
Bedroom 2
- Level: Second
- Dimensions: 3.85 x 3.6
Bedroom 3
- Level: Lower
- Dimensions: 3.64 x 4.69
Bedroom 4
- Level: Lower
- Dimensions: 3.06 x 2.36
Bathroom
- Level: Lower
- Dimensions: 1.31 x 2.46
Bathroom
- Level: Second
- Dimensions: 1.56 x 2.72
Dining room
- Level: Main
- Dimensions: 4.08 x 3.82
Kitchen
- Level: Main
- Dimensions: 3.82 x 3.58
Living room
- Level: Main
- Dimensions: 3.94 x 3.82
Heating
- Forced Air, Gas
Cooling
- Central Air
Appliances
- Included: Water Heater
- Laundry: In Basement
Features
- Basement: Finished
- Has fireplace: Yes
- Fireplace features: Living Room
Interior area
- Living area range: 1000-1199 null
Property
Parking
- Total spaces: 2
- Parking features: Private
Features
- Stories: 2
- Has view: Yes
- View description: Garden
Lot
- Features: Arts Centre, Cul de Sac/Dead End, Hospital, Library, Place Of Worship, Public Transit
- Topography: Flat
Details
- Parcel number: 236040025
Construction
Type & style
- Home type: Townhouse
- Property subtype: Townhouse
Materials
- Brick
Community & HOA
HOA
- Amenities included: BBQs Allowed
- Services included: Common Elements Included, Building Insurance Included, Parking Included
- HOA fee: C$251 monthly
- HOA name: WNC
Location
- Region: Waterloo
Financial & listing details
- Tax assessed value: C$249,000
- Annual tax amount: C$3,566
- Date on market: 7/8/2026
R
RE/MAX HALLMARK REALTY LTD.
By pressing Contact Agent, you agree that the real estate professional identified above may call/text you about your search, which may involve use of automated means and pre-recorded/artificial voices. You don't need to consent as a condition of buying any property, goods, or services. Message/data rates may apply. You also agree to our Terms of Use. Zillow does not endorse any real estate professionals. We may share information about your recent and future site activity with your agent to help them understand what you're looking for in a home.
Price history
Price history is unavailable.
Public tax history
Tax history is unavailable.
Climate risks
Neighborhood: N2L
Nearby schools
GreatSchools rating
No schools nearby
We couldn't find any schools near this home.
- C$498,0004 bd4 ba-- sqft290 Westcourt Pl, Waterloo, ON N2L2R7For Sale

- C$342,0001 bd1 ba989 sqft265 Westcourt Pl #309, Waterloo, ON N2L6E4Sold

- C$---- bd-- ba-- sqft265 Westcourt Pl #509, Waterloo, ON N2L6E4Off Market
- C$--4 bd1 ba1k sqft154 Westcourt Pl, Waterloo, ON N2L2R7Off Market
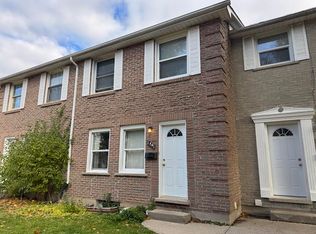
- C$---- bd-- ba-- sqft255 Keats Way #1002, Waterloo, ON N2L6N6Off Market
- C$270,0002 bd2 ba1.1k sqft65 Westmount Rd N #902, Waterloo, ON N2L5G6Sold
- C$275,0002 bd2 ba1.2k sqft65 Westmount Rd N #808, Waterloo, ON N2L5G6Sold
- C$454,9993 bd2 ba1k sqft178 Westcourt Pl, Waterloo, ON N2L2R7For Sale
Similar homes
- C$499,9003 bd2 ba-- sqft142 Foamflower Pl, Waterloo, ON N2V 0G9For Sale
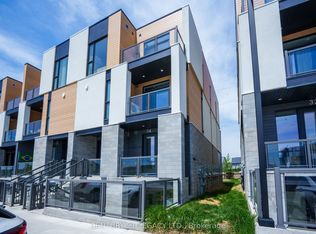 MLS ID #X13646982, CENTURY 21 LEGACY LTD.. TRREB
 - C$449,0003 bd2 ba-- sqft178 Grulke St #19, Kitchener, ON N2A 1T1For Sale
 MLS ID #X13637458, HOMELIFE MAPLE LEAF REALTY LTD.. TRREB
 - C$519,9003 bd3 ba-- sqft489 Beechwood Dr #1, Waterloo, ON N2T 1H8For Sale
 MLS ID #X13611626, RE/MAX HALLMARK REALTY LTD.. TRREB
 - C$449,9004 bd2 ba-- sqft15 Green Valley Dr #27, Kitchener, ON N2P 1K7For Sale
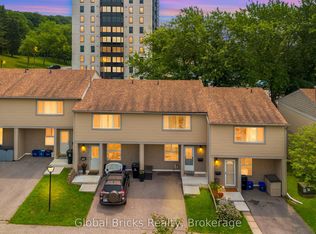 MLS ID #X13619052, Global Bricks Realty. TRREB
 - C$390,0002 bd3 ba-- sqft459 Beechwood Pl #21, Waterloo, ON N2T 2N8For SaleMLS ID #X13520800, Bosley Real Estate Ltd.. TRREB
- C$509,0005 bd2 ba-- sqft251 Lester St #101, Waterloo, ON N2L 3W6For SaleMLS ID #X13613582, ROYAL LEPAGE SIGNATURE REALTY. TRREB
- C$447,5002 bd2 ba-- sqft55 Blue Springs Dr #Penthouse 2, Waterloo, ON N2J 4T3For SaleMLS ID #X13508488, M1 Real Estate Brokerage Ltd. TRREB
- C$449,9003 bd3 ba-- sqft30 Green Valley Dr #88, Kitchener, ON N2P 1G8For SaleMLS ID #X13601558, KELLER WILLIAMS INNOVATION REALTY. TRREB
- C$419,9003 bd1 ba-- sqft160 Rittenhouse Rd #2, Kitchener, ON N2E 3E9For SaleMLS ID #X13589734, SAM MCDADI REAL ESTATE INC.. TRREB
- C$470,0003 bd2 ba-- sqftPreston Gardens, Cambridge, ON N3H 4P3For SaleMLS ID #X13633316, RE/MAX REALTY SPECIALISTS INC.. TRREB
- C$510,0003 bd2 ba-- sqft8 Hickory St W #901, Waterloo, ON N2L 3H6For SaleMLS ID #X13458736, HOMELIFE LANDMARK REALTY INC.. TRREB
- C$509,9993 bd3 ba-- sqft50 Westmount Rd W, Kitchener, ON N2M 1R5For SaleMLS ID #X12972308, HOMELIFE/MIRACLE REALTY LTD. TRREB
- C$499,0003 bd3 ba-- sqft60 Elmsdale Dr #46, Kitchener, ON N2E 2G4For SaleMLS ID #X13424438, REAL BROKER ONTARIO LTD.. TRREB
- C$522,0003 bd2 ba-- sqft49 Cedarwoods Cres #53, Kitchener, ON N2C 2L1For SaleMLS ID #X13534188, FOREST HILL REAL ESTATE INC.. TRREB
- C$419,0002 bd1 ba-- sqft80 Burns Dr #18, Guelph, ON N1H 6V9For SaleMLS ID #X13637212, Royal LePage Royal City Realty. TRREB
- C$584,9003 bd3 ba-- sqft342 Mill St #27, Kitchener, ON N2M 0A4For SaleMLS ID #X13570614, Rock Star Real Estate Inc., Brokerage. TRREB
- C$474,9004 bd3 ba-- sqft49 Rhonda Rd #119, Guelph, ON N1H 7A4For SaleMLS ID #X13156860, Keller Williams Home Group Realty. TRREB
- C$499,0002 bd1 ba-- sqft10 Macville Ave, Kitchener, ON N2K 1T1For SaleMLS ID #X13592478, Royal LePage Royal City Realty. TRREB
- C$649,9005 bd3 ba-- sqft33 Bankside Dr, Kitchener, ON N2N 3L3For SaleMLS ID #X13458044, CENTURY 21 HERITAGE HOUSE LTD. TRREB
- C$499,9994 bd3 ba-- sqft370 Fisher Mills Rd #C33, Cambridge, ON N3C 0G8For SaleMLS ID #X13516186, RE/MAX GOLD REALTY INC.. TRREB
