Attention First-Time Homebuyers, Parent Investors, and Landlords! This beautifully updated, spacious end-unit townhouse offers an unbeatable turnkey opportunity right in the heart of Waterloo. Just steps from Waterloo Park, the University of Waterloo, and Wilfrid Laurier University, and directly across the street from Westmount Mall, T&T Grocery Store, and major transit routes, its prime location boasts an incredible walk score. Inside, the bright main floor features fresh paint, attractive flooring, an attractive kitchen with modern cabinetry. The main floor features a highly flexible layout that can easily accommodate a formal dining space. Upstairs holds two large bedrooms and a fully renovated 4-piece bathroom with a sleek glass shower and granite counter, while the partially finished basement is a versatile space for a third bedroom or a family room with a cozy wood fireplace (as-is). Perfect for outdoor entertaining, the living area walks out to a private patio with no rear neighbors, backing onto a serene, park-like setting. Complete with low condo fees, a well-run condo corporation for absolute peace of mind, and one assigned parking space, this highly desirable property is the ultimate choice for a family home or a premium student rental. Book your showing today!
For sale
C$454,999
178 Westcourt Pl, Waterloo, ON N2L 2R7
3beds
1,080sqft
Row/Townhouse, Residential, Condominium
Built in 1972
-- sqft lot
$-- Zestimate®
C$421/sqft
C$350/mo HOA
What's special
Beautifully updatedBright main floorFresh paintAttractive flooringHighly flexible layoutFormal dining spaceTwo large bedrooms
- 82 days
- 40
- 1
Zillow last checked:
Listing updated:
Listed by:
Alasdair Douglas, Salesperson,
Royal LePage Wolle Realty
Source: ITSO,MLS®#: 40841235Originating MLS®#: Cornerstone Association of REALTORS®
Facts & features
Interior
Bedrooms & bathrooms
- Bedrooms: 3
- Bathrooms: 2
- Full bathrooms: 1
- 1/2 bathrooms: 1
- Main level bathrooms: 1
Bedroom
- Level: Second
Other
- Level: Second
Bedroom
- Level: Basement
Bathroom
- Features: 2-Piece
- Level: Main
Bathroom
- Features: 3-Piece
- Level: Second
Dining room
- Level: Main
Kitchen
- Level: Main
Living room
- Level: Main
Utility room
- Level: Basement
Heating
- Baseboard, Electric
Cooling
- Window Unit(s)
Appliances
- Included: Water Heater, Dryer, Microwave, Refrigerator, Stove, Washer
Features
- Basement: Other,Full,Partially Finished
- Has fireplace: No
Interior area
- Total structure area: 1,080
- Total interior livable area: 1,080 sqft
- Finished area above ground: 1,080
Video & virtual tour
Property
Parking
- Total spaces: 1
- Parking features: Asphalt, Assigned, Outside/Surface/Open
- Uncovered spaces: 1
Features
- Stories: 2
- Waterfront features: River/Stream
- Frontage type: West
- Frontage length: 0.00
Lot
- Features: Urban, City Lot, Near Golf Course, High Traffic Area, Hospital, Major Anchor, Major Highway, Park, Place of Worship, Playground Nearby, Public Parking, Public Transit, Rec./Community Centre, Regional Mall, School Bus Route, Schools
Details
- Parcel number: 236030038
- Zoning: RMU-60
Construction
Type & style
- Home type: Townhouse
- Architectural style: Townhouse
- Property subtype: Row/Townhouse, Residential, Condominium
- Attached to another structure: Yes
Materials
- Brick
- Foundation: Poured Concrete
- Roof: Asphalt Shing
Condition
- 51-99 Years
- New construction: No
- Year built: 1972
Utilities & green energy
- Sewer: Sewer (Municipal)
- Water: Municipal
Community & HOA
HOA
- Has HOA: Yes
- Amenities included: Parking
- Services included: Maintenance Grounds, Trash, Property Management Fees
- HOA fee: C$350 monthly
Location
- Region: Waterloo
Financial & listing details
- Price per square foot: C$421/sqft
- Annual tax amount: C$3,594
- Date on market: 6/19/2026
- Inclusions: Dryer, Microwave, Refrigerator, Stove, Washer, Mini Fridge.
Price history
| Date | Event | Price |
|---|---|---|
| 7/8/2026 | Price change | C$454,999-2.2%C$421/sqft |
Source: ITSO #40841235 Report a problem | ||
| 6/19/2026 | Listed for sale | C$465,000C$431/sqft |
Source:  TRREB #X13467030 Report a problem TRREB #X13467030 Report a problem | ||
Public tax history
Tax history is unavailable.
Climate risks
Neighborhood: N2L
Nearby schools
GreatSchools rating
No schools nearby
We couldn't find any schools near this home.

Similar homes
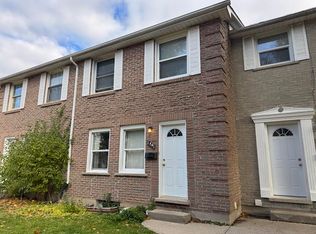
- C$399,9003 bd2 ba1k sqft150 Westcourt Pl, Waterloo, ON N2L 2R7For Sale
 MLS ID #40858804, Ben Van Dieren, Salesperson, RE/MAX SOLID GOLD REALTY (II) LTD.. ITSO
 - C$449,9004 bd3 ba1.2k sqft431 Keats Way #3, Waterloo, ON N2L 5S7For Sale
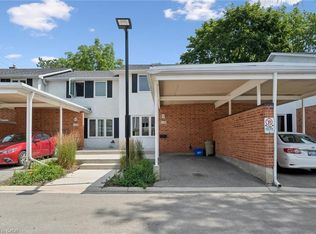 MLS ID #40850847, Brendan Clancy, Salesperson, LEAP REAL ESTATE SERVICES INC.. ITSO
 - C$459,9005 bd3 ba1.1k sqft506 Lonelm Ct #A, Waterloo, ON N2L 5E1For Sale
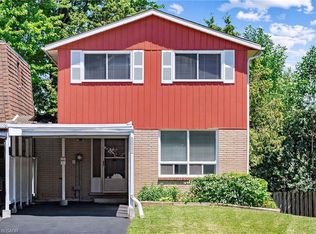 MLS ID #40861869, Athan Li, Salesperson, PEAK REALTY LTD.. ITSO
 - C$449,0003 bd2 ba1.3k sqft600 White Elm Blvd #9, Waterloo, ON N2V 2V2For Sale
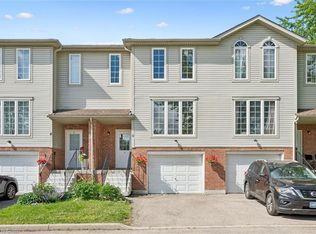 MLS ID #40857762, Ryan Shi, Salesperson, Royal LePage Wolle Realty. ITSO
