Welcome to 475 Annapolis Crt in the heart of Eastbridge, a thoughtfully updated 3 bedroom, 3 bathroom townhome offering modern comfort and community charm. Tucked away on a quiet, private court in one of Waterloo's most sought-after neighbourhoods, this home is ideal for families seeking privacy, functionality, and an unbeatable location. The main level was refreshed in 2021, featuring an updated kitchen and contemporary finishes throughout, which creates an open and inviting space for everyday living. Upstairs, you'll find three comfortable bedrooms and a full bathroom, and a smart layout designed to meet the demands of busy family life. The fully finished basement extends your living space with a versatile recreation room and a powder room, perfect for a home office, a playroom for the kids, movie nights, or a home gym. Step outside and enjoy a private, treed backyard that offers a level of privacy rarely found in townhouse living, ideal for summer gatherings, a quiet morning coffee, or a place to unwind after a long day. Residents of Eastbridge enjoy the tight-knit, family-centered community and benefit from a short walk to schools, the Eastbridge Green Splash Pad, and an extensive trail network. Conestoga Mall and everyday amenities are just minutes away, with quick access to Hwy 7/8 making commutes across the Waterloo Region effortless. Don't miss your opportunity to own a move-in-ready townhouse in one of Waterloo's most established and welcoming communities.
For sale
C$629,900
475 Annapolis Ct, Waterloo, ON N2K 4E7
3beds
1,281sqft
Row/Townhouse, Residential
Built in 2000
2,306 Square Feet Lot
$-- Zestimate®
C$492/sqft
C$-- HOA
What's special
Updated kitchenContemporary finishes throughoutThree comfortable bedroomsFully finished basementVersatile recreation roomPowder roomPrivate treed backyard
- 15 hours
- 3
- 0
Zillow last checked:
Listing updated:
Listed by:
Connor Graham, Salesperson,
EXP REALTY,
Cahit Tutak, Salesperson,
EXP REALTY
Source: ITSO,MLS®#: 40861303Originating MLS®#: Cornerstone Association of REALTORS®
Facts & features
Interior
Bedrooms & bathrooms
- Bedrooms: 3
- Bathrooms: 3
- Full bathrooms: 1
- 1/2 bathrooms: 2
- Main level bathrooms: 1
Kitchen
- Level: Main
Heating
- Forced Air, Natural Gas
Cooling
- Central Air
Appliances
- Included: Water Softener, Dishwasher, Dryer, Refrigerator, Stove, Washer
- Laundry: In-Suite
Features
- Auto Garage Door Remote(s)
- Windows: Window Coverings
- Basement: Full,Finished
- Has fireplace: No
Interior area
- Total structure area: 1,815
- Total interior livable area: 1,281 sqft
- Finished area above ground: 1,281
- Finished area below ground: 534
Video & virtual tour
Property
Parking
- Total spaces: 3
- Parking features: Attached Garage, Asphalt, Other, Private Drive Single Wide
- Attached garage spaces: 1
- Uncovered spaces: 2
Features
- Stories: 2
- Frontage type: North
- Frontage length: 19.76
Lot
- Size: 2,306 Square Feet
- Dimensions: 19.76 x 116.75
- Features: Urban, Irregular Lot, Near Golf Course, Park, Public Transit, Rec./Community Centre, Schools
Details
- Parcel number: 227071537
- Zoning: MD3
Construction
Type & style
- Home type: Townhouse
- Architectural style: Townhouse
- Property subtype: Row/Townhouse, Residential
- Attached to another structure: Yes
Materials
- Brick, Vinyl Siding
- Foundation: Poured Concrete
- Roof: Asphalt Shing
Condition
- 16-30 Years
- New construction: No
- Year built: 2000
Utilities & green energy
- Sewer: Sewer (Municipal)
- Water: Municipal
Community & HOA
Location
- Region: Waterloo
Financial & listing details
- Price per square foot: C$492/sqft
- Annual tax amount: C$3,809
- Date on market: 9/9/2026
- Inclusions: Dishwasher, Dryer, Refrigerator, Stove, Washer, Window Coverings
Price history
| Date | Event | Price |
|---|---|---|
| 9/9/2026 | Listed for sale | C$629,900C$492/sqft |
Source: ITSO #40861303 Report a problem | ||
Public tax history
Tax history is unavailable.
Climate risks
Neighborhood: East Bridge
Nearby schools
GreatSchools rating
No schools nearby
We couldn't find any schools near this home.
Similar homes
- C$699,0003 bd3 ba1.4k sqft765 Angler Way, Waterloo, ON N2K 4L7For Sale
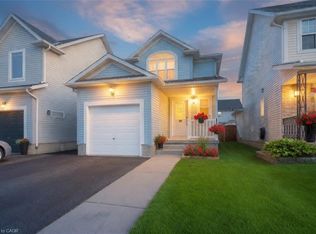 MLS ID #40858115, Adam Bendig, Salesperson, RE/MAX Real Estate Centre Inc.. ITSO
 - C$649,0003 bd2 ba1.2k sqft811 Edinburgh Rd S, Guelph, ON N1G 4Z5For Sale
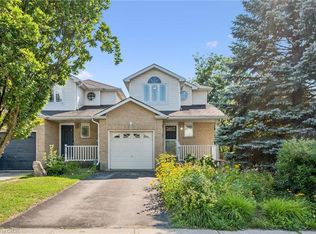 MLS ID #40861422, Andra Arnold, Salesperson, Royal LePage Royal City Realty. ITSO
 - C$650,0004 bd2 ba1.4k sqft475 Kingscourt Dr #A, Waterloo, ON N2K 2X9For Sale
 MLS ID #40854916, Aron Pinto, Broker, EXP REALTY. ITSO
 - C$649,9003 bd2 ba1.1k sqft315 Mayview Cres #B, Waterloo, ON N2V 1P6For Sale
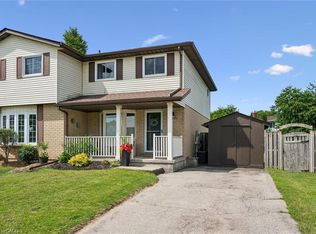 MLS ID #40844884, Ashley Gies-Johnson, Salesperson, Royal LePage Wolle Realty. ITSO
