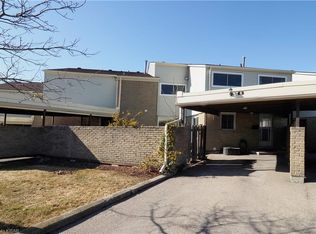
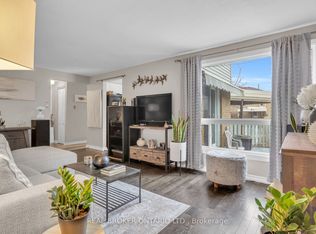
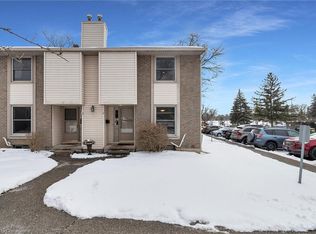
Welcome to 415 Morgan Avenue, Unit 23, a beautifully maintained townhouse nestled in the highly sought-after Chicopee neighbourhood, offering the perfect blend of comfort, functionality, and convenience. With 3 bedrooms, 2 bathrooms, and approximately 1,128 sq. ft. of thoughtfully designed living space, this home is ideal for first-time buyers, growing families, or investors alike. Step inside and be greeted by a bright, inviting kitchen featuring white quartz countertops, a double sink, stainless steel appliances, ample cabinetry, and a dedicated breakfast area—the perfect place to enjoy your morning coffee or gather for family meals. Just beyond, the spacious family room provides an ideal setting for relaxing, entertaining guests, or spending quality time with loved ones. The functional open-concept layout creates a warm and welcoming atmosphere throughout the main floor. Upstairs, you'll find three generously sized bedrooms, each offering a comfortable retreat at the end of the day, along with a stylish, modern bathroom designed with everyday living in mind. The finished basement adds valuable additional living space, offering endless possibilities for a recreation room, home office, gym, or play area—tailor it to fit your lifestyle. Located in one of Kitchener's most desirable communities, you'll enjoy being just minutes from Fairview Park Mall, Chicopee Ski & Summer Resort, Highway 7/8, Highway 401, scenic walking trails, schools, parks, and a wide variety of restaurants and everyday amenities. Whether you're searching for your first home, more space for your family, or a fantastic investment opportunity, 415 Morgan Avenue, Unit 23 is one you won't want to miss. This could be your next home!
For sale
C$429,900
415 Morgan Ave #23, Kitchener, ON N2A 2V6
3beds
1,213sqft
Row/Townhouse, Residential, Condominium
Built in 1973
-- sqft lot
$-- Zestimate®
C$354/sqft
C$513/mo HOA
What's special
Bright inviting kitchenWhite quartz countertopsDouble sinkStainless steel appliancesAmple cabinetryDedicated breakfast areaSpacious family room
- 49 days
- 40
- 0
Zillow last checked:
Listing updated:
Listed by:
Anurag Sharma, Broker,
RE/MAX Twin City Realty Inc.,
Rahul Gosain, Broker,
RE/MAX Twin City Realty Inc.
Source: ITSO,MLS®#: 40849685Originating MLS®#: Cornerstone Association of REALTORS®
Facts & features
Interior
Bedrooms & bathrooms
- Bedrooms: 3
- Bathrooms: 2
- Full bathrooms: 1
- 1/2 bathrooms: 1
- Main level bathrooms: 1
Other
- Level: Second
- Area: 122.32
- Dimensions: 11ft. 7in. X 11ft. 5in.
Bedroom
- Level: Second
- Area: 120.16
- Dimensions: 15ft. 2in. X 8ft. 0in.
Bedroom
- Level: Second
- Area: 111.46
- Dimensions: 10ft. 6in. X 11ft. 8in.
Bathroom
- Features: 2-Piece
- Level: Main
Bathroom
- Features: 4-Piece
- Level: Second
Dining room
- Level: Main
- Area: 71.21
- Dimensions: 10ft. 3in. X 7ft. 10in.
Kitchen
- Level: Main
- Area: 56.88
- Dimensions: 8ft. 0in. X 7ft. 11in.
Living room
- Level: Main
- Area: 182.79
- Dimensions: 18ft. 8in. X 10ft. 11in.
Recreation room
- Level: Basement
- Area: 325.26
- Dimensions: 18ft. 2in. X 18ft. 5in.
Utility room
- Level: Basement
- Area: 193.24
- Dimensions: 16ft. 5in. X 12ft. 4in.
Heating
- Forced Air, Natural Gas
Cooling
- Central Air
Appliances
- Included: Water Heater, Water Softener, Built-in Microwave, Dishwasher, Dryer, Refrigerator, Stove, Washer
- Laundry: In-Suite
Features
- Built-In Appliances
- Basement: Full,Finished
- Has fireplace: No
Interior area
- Total structure area: 1,213
- Total interior livable area: 1,213 sqft
- Finished area above ground: 1,213
Video & virtual tour
Property
Parking
- Total spaces: 2
- Parking features: Exclusive, Asphalt, Carport, Private Drive Single Wide
- Uncovered spaces: 2
Features
- Stories: 2
- Fencing: Full
- Frontage type: South
- Frontage length: 0.00
Lot
- Features: Urban, Ample Parking, Highway Access, Major Highway, Open Spaces, Park, Place of Worship, Playground Nearby, Public Transit, Quiet Area, Regional Mall, Schools, Shopping Nearby, Skiing
Details
- Parcel number: 232460023
- Zoning: RES-5
Construction
Type & style
- Home type: Townhouse
- Architectural style: Townhouse
- Property subtype: Row/Townhouse, Residential, Condominium
- Attached to another structure: Yes
Materials
- Aluminum Siding, Brick
- Foundation: Poured Concrete
- Roof: Asphalt Shing
Condition
- 51-99 Years
- New construction: No
- Year built: 1973
Utilities & green energy
- Sewer: Sewer (Municipal)
- Water: Municipal
Community & HOA
HOA
- Has HOA: Yes
- Amenities included: BBQs Permitted
- Services included: Insurance, C.A.M., Common Elements, Parking, Trash, Property Management Fees
- HOA fee: C$513 monthly
Location
- Region: Kitchener
Financial & listing details
- Price per square foot: C$354/sqft
- Annual tax amount: C$2,428
- Date on market: 7/22/2026
- Inclusions: Built-in Microwave, Dishwasher, Dryer, Refrigerator, Stove, Washer
Price history
| Date | Event | Price |
|---|---|---|
| 9/1/2026 | Price change | C$429,900-2.3%C$354/sqft |
Source: ITSO #40849685 Report a problem | ||
| 7/23/2026 | Price change | C$439,900+29.4%C$363/sqft |
Source: ITSO #40849685 Report a problem | ||
| 7/22/2026 | Listed for sale | C$339,900C$280/sqft |
Source:  TRREB #X13595726 Report a problem TRREB #X13595726 Report a problem | ||
Public tax history
Tax history is unavailable.
Climate risks
Neighborhood: Centreville Chicopee
Nearby schools
GreatSchools rating
No schools nearby
We couldn't find any schools near this home.
Similar homes
- C$418,0003 bd2 ba1.2k sqft46 Cedarwoods Cres #53, Kitchener, ON N2C 2L7For Sale
 MLS ID #40857126, Joel Rotozinski, Salesperson, ROYAL LEPAGE CROWN REALTY SERVICES. ITSO
 - C$419,9003 bd2 ba1.1k sqft219 Kingswood Dr #59, Kitchener, ON N2E 3J4For Sale
 MLS ID #40851900, Angela Schnurr, Salesperson, Royal LePage Wolle Realty. ITSO
 - C$499,5003 bd2 ba1.2k sqft121 Morgan Ave #7, Kitchener, ON N2A 2M4For Sale
 MLS ID #40842440, James Mccloskey, Salesperson, RE/MAX Realty Enterprises Inc.. ITSO
 - C$449,9003 bd2 ba1.4k sqft14 Williamsburg Rd #47, Kitchener, ON N2E 1W1For Sale
 MLS ID #40856261, Fernando Calero, Salesperson, RE/MAX Twin City Realty Inc.. ITSO
