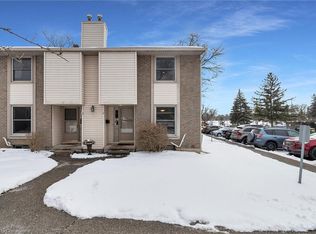

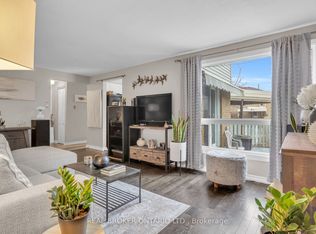
Welcome to 11 Grand River Boulevard, Unit 21, Kitchener! Nestled in the sought-after Lackner Woods/Chicopee area, this beautifully upgraded condo townhouse offers the perfect blend of modern design and everyday comfort. Overlooking a serene courtyard and surrounded by lush greenery, this home provides both privacy and tranquility. Step inside to discover a fully renovated interior where major upgrades have been thoughtfully completed. The showstopping new kitchen features sleek quartz countertops, a stylish backsplash, stainless steel appliances, and crisp white cabinetry—plus additional storage to keep everything organized. The adjacent dining area is perfect for family meals or entertaining guests. The spacious living room is bathed in natural light from a wall of windows creating the perfect ambiance for relaxation. Freshly installed flooring at main level & stairs (2024) add to the home's contemporary appeal. Upstairs, you’ll find 3 generously sized bedrooms, each offering ample space and comfort. The updated 4-piece bathroom showcases a modern shower/tub combo and a stylish vanity. The finished basement extends your living space with a versatile recreation room—ideal for a home office, gym, playroom, or extra family lounge. A convenient two-piece bathroom, ample storage, and in-suite laundry complete this level. Electrical panel is updated in 2024 Outside, your private fenced backyard with a patio is perfect for summer BBQs, outdoor dining, or unwinding with friends and family. This unit includes one designated parking space, with additional resident spots and visitor parking available. The location is unbeatable—within walking distance to Chicopee Ski Hills, and just minutes from premier shopping, dining, walking trails, and top-rated schools. Plus, with quick access to Highway 401, commuting is a breeze! This move-in-ready gem is not to be missed! Book your showing today and make this beautiful home yours!
Sold for $525,000
C$525,000
11 Grand River Blvd #21, Kitchener, ON N2A 2T2
3beds
1,146sqft
Row/Townhouse, Residential, Condominium
Built in 1976
-- sqft lot
$-- Zestimate®
C$458/sqft
C$2,385 Estimated rent
Home value
Not available
Estimated sales range
Not available
Not available
Owner options
List your home for rent
C$2,385/mo
Rent Zestimate®
Find your next renter with Zillow Rental Manager. Plus, with online applications, you can quickly screen prospective tenants – for free.
C$2,385/mo
Rent Zestimate®
Refinance and save
C$2,720/mo
Est. payment
Refinancing to a lower rate could help reduce your monthly payments and save thousands over the life of the loan.
C$2,720/mo
Est. payment
Explore your selling options
Work with a Zillow partner agent
Leverage their expertise and Zillow's premium Showcase listings to get your home seen by more buyers.
Get startedList with your own agent
Get your home in front of millions of buyers by listing it on Zillow.
Learn how to do itSell it yourself
Take full control of how buyers see your home on Zillow by listing For Sale by Owner (FSBO).
List your homeWhat's special
Zillow last checked:
Listing updated:
Listed by:
Anurag Sharma, Broker,
RE/MAX Twin City Realty Inc.
Source: ITSO,MLS®#: 40696342Originating MLS®#: Cornerstone Association of REALTORS®
Facts & features
Interior
Bedrooms & bathrooms
- Bedrooms: 3
- Bathrooms: 2
- Full bathrooms: 1
- 1/2 bathrooms: 1
Bedroom
- Level: Second
- Area: 88.99
- Dimensions: 8ft. 9in. X 11ft. 0in.
Bedroom
- Level: Second
- Area: 88
- Dimensions: 8ft. 0in. X 11ft. 0in.
Other
- Level: Second
- Area: 217.92
- Dimensions: 12ft. 8in. X 18ft. 4in.
Bathroom
- Features: 2-Piece
- Level: Basement
- Dimensions: 9ft. 0in. X 0ft. 0in.
Bathroom
- Features: 3-Piece
- Level: Second
Kitchen
- Level: Main
- Area: 145.6
- Dimensions: 16ft. 0in. X 9ft. 10in.
Other
- Level: Main
- Area: 153.26
- Dimensions: 9ft. 1in. X 17ft. 1in.
Recreation room
- Level: Basement
- Area: 306.86
- Dimensions: 17ft. 1in. X 18ft. 4in.
Heating
- Forced Air, Natural Gas
Cooling
- Central Air
Appliances
- Included: Water Heater, Dishwasher, Dryer, Microwave, Range Hood, Refrigerator, Stove, Washer
- Laundry: In Basement
Features
- Basement: Full,Finished
- Has fireplace: No
Interior area
- Total structure area: 1,681
- Total interior livable area: 1,146 sqft
- Finished area above ground: 1,146
- Finished area below ground: 535
Property
Parking
- Total spaces: 1
- Parking features: Asphalt, Mutual/Shared, No Driveway Parking, Outside/Surface/Open
- Uncovered spaces: 1
- Details: Assigned Space: 21
Features
- Patio & porch: Terrace, Deck
- Fencing: Full
- Frontage type: West
Lot
- Features: Rural, Airport, Greenbelt, Park, Public Parking, Public Transit, Schools, Shopping Nearby, Trails
Details
- Parcel number: 230400021
- Zoning: RES-4
Construction
Type & style
- Home type: Townhouse
- Architectural style: Two Story
- Property subtype: Row/Townhouse, Residential, Condominium
- Attached to another structure: Yes
Materials
- Brick, Vinyl Siding
- Foundation: Poured Concrete
- Roof: Asphalt Shing
Condition
- 31-50 Years
- New construction: No
- Year built: 1976
Utilities & green energy
- Sewer: Sewer (Municipal)
- Water: Municipal
Community & HOA
Community
- Security: Smoke Detector, Carbon Monoxide Detector(s), Smoke Detector(s)
HOA
- Has HOA: Yes
- Amenities included: BBQs Permitted, Parking
- Services included: Insurance, Common Elements, Doors, Parking, Trash, Property Management Fees, Roof, Water
- HOA fee: C$500 monthly
Location
- Region: Kitchener
Financial & listing details
- Price per square foot: C$458/sqft
- Annual tax amount: C$2,342
- Date on market: 2/26/2025
- Inclusions: Dishwasher, Dryer, Microwave, Range Hood, Refrigerator, Smoke Detector, Stove, Washer
Price history
| Date | Event | Price |
|---|---|---|
| 4/30/2025 | Sold | C$525,000+5%C$458/sqft |
Source: ITSO #40696342 Report a problem | ||
| 2/7/2025 | Listed for sale | C$499,900C$436/sqft |
Source:  TRREB #X11962070 Report a problem TRREB #X11962070 Report a problem | ||
Public tax history
Tax history is unavailable.
Neighborhood: Centreville Chicopee
Nearby homes
- C$550,0003 bd2 ba1.1k sqft11 Grand River Blvd #9, Kitchener, ON N2A2T2Sold
- C$--4 bd2 ba-- sqft11 Grand River Blvd #30, Kitchener, ON N2A2T2Off Market
- C$--3 bd2 ba1.6k sqft5 Manor Dr, Kitchener, ON N2A2T9Off Market
- C$399,0003 bd2 ba-- sqft415 Morgan Ave #15, Kitchener, ON N2A2V6For Sale
- C$--3 bd2 ba-- sqft415 Morgan Ave #8, Kitchener, ON N2A2V6Off Market
- C$625,0003 bd2 ba1.4k sqft15 Lewis Cres, Kitchener, ON N2A2T7Sold
- C$--3 bd2 ba2k sqft28 Underhill Cres #8, Kitchener, ON N2A2S8Off Market
- C$439,9003 bd2 ba1.3k sqft24 Morrison Rd #A4, Kitchener, ON N2A0L1For Sale
Nearby schools
GreatSchools rating
No schools nearby
We couldn't find any schools near this home.
- Ontario
- Waterloo Regional Municipality
- Kitchener
- N2A 2T2
- Centreville Chicopee
- 11 Grand River Blvd Unit 21
