Welcome to this beautifully maintained multi-level townhome condo offering 4 bedrooms and 2 bathrooms in one of West Galt's most sought-after neighbourhoods. Beautifully decorated and showcasing true pride of ownership, this move-in-ready home is filled with natural light from large windows throughout and offers plenty of space for families, professionals, and anyone seeking comfortable condo living. The open-concept main floor features engineered hardwood flooring, a bright and functional kitchen complete with pot lights, a stylish backsplash, and three stainless steel appliances. Neutral decor throughout creates a bright and welcoming atmosphere, while the seamless layout provides the perfect space for everyday living and entertaining. An inviting foyer welcomes you in, while a convenient 2-piece powder room and single-car garage add everyday practicality. Upstairs, you'll find charming plank pine flooring, four generously sized bedrooms, and a 4-piece bathroom. The spacious primary bedroom offers ample closet space and a comfortable retreat at the end of the day. Step outside to your private patio and enjoy a peaceful sitting area surrounded by mature trees and lovely gardens, creating the perfect backdrop for relaxing or entertaining. Ideally located in the heart of West Galt, this exceptional condo is close to parks, schools, trails, shopping, and everyday amenities. Offering space, style, and a fantastic location, this move-in-ready townhome condo is one you won't want to miss.
For sale
C$459,900
220 Salisbury Ave Unit 27, Cambridge, ON N1S 1K5
4beds
1,486sqft
Row/Townhouse, Residential, Condominium
Built in 1972
-- sqft lot
$-- Zestimate®
C$309/sqft
C$1,130/mo HOA
What's special
Engineered hardwood flooringBright and functional kitchenPot lightsStylish backsplashThree stainless steel appliancesNeutral decor throughoutSeamless layout
- 19 hours |
- 3 |
- 0 |
Zillow last checked:
Listing updated:
Listed by:
Michelle Hatt, Salesperson,
R.W. Dyer Realty Inc., Brokerage
Source: ITSO,MLS®#: 40848939Originating MLS®#: Cornerstone Association of REALTORS®
Facts & features
Interior
Bedrooms & bathrooms
- Bedrooms: 4
- Bathrooms: 2
- Full bathrooms: 1
- 1/2 bathrooms: 1
- Main level bathrooms: 1
Bedroom
- Level: Third
Bedroom
- Level: Upper
Bedroom
- Level: Upper
Other
- Level: Upper
Bathroom
- Features: 2-Piece
- Level: Main
Bathroom
- Features: 4-Piece
- Level: Upper
Dining room
- Level: Second
Foyer
- Level: Main
Kitchen
- Level: Second
Laundry
- Level: Basement
Living room
- Level: Second
Recreation room
- Level: Lower
Storage
- Level: Basement
Utility room
- Level: Basement
Heating
- Forced Air, Natural Gas
Cooling
- Central Air
Appliances
- Included: Water Heater, Water Softener, Dishwasher, Dryer, Refrigerator, Stove, Washer
Features
- Auto Garage Door Remote(s), Ceiling Fan(s)
- Basement: Full,Finished
- Has fireplace: No
Interior area
- Total structure area: 2,013
- Total interior livable area: 1,486 sqft
- Finished area above ground: 1,486
- Finished area below ground: 527
Video & virtual tour
Property
Parking
- Total spaces: 2
- Parking features: Attached Garage, Garage Door Opener, Asphalt, Private Drive Single Wide
- Attached garage spaces: 1
- Uncovered spaces: 1
Features
- Stories: 4
- Patio & porch: Patio
- Frontage type: North
Lot
- Features: Urban, City Lot, Library, Public Transit, Schools, Shopping Nearby, Trails
Details
- Parcel number: 229080027
- Zoning: R2
Construction
Type & style
- Home type: Townhouse
- Property subtype: Row/Townhouse, Residential, Condominium
- Attached to another structure: Yes
Materials
- Brick Veneer, Wood Siding
- Foundation: Poured Concrete
- Roof: Asphalt Shing
Condition
- 51-99 Years
- New construction: No
- Year built: 1972
Utilities & green energy
- Sewer: Sewer (Municipal)
- Water: Municipal
Community & HOA
HOA
- Has HOA: Yes
- Amenities included: None
- Services included: Insurance, Building Maintenance, Common Elements, Maintenance Grounds, Parking, Trash, Roof, Snow Removal, Water
- HOA fee: C$1,130 monthly
Location
- Region: Cambridge
Financial & listing details
- Price per square foot: C$309/sqft
- Annual tax amount: C$3,583
- Date on market: 8/12/2026
- Inclusions: Dishwasher, Dryer, Garage Door Opener, Refrigerator, Stove, Washer
- Exclusions: Curtains In Living Room (Rods Can Stay)
Price history
| Date | Event | Price |
|---|---|---|
| 8/12/2026 | Listed for sale | C$459,900C$309/sqft |
Source: ITSO #40848939 Report a problem | ||
Public tax history
Tax history is unavailable.
Climate risks
Neighborhood: Blair Road
Nearby schools
GreatSchools rating
No schools nearby
We couldn't find any schools near this home.
Schools provided by the listing agent
- Elementary: Highland Jk-6, St. Andrews 7-8, St. Augustine Jk-8, Saint-Noel-Chabanel Jk-6
- High: Southwood 9-12, Monsignor Doyle 9-12, Rene-De-Galinee 7-12
Source: ITSO. This data may not be complete. We recommend contacting the local school district to confirm school assignments for this home.
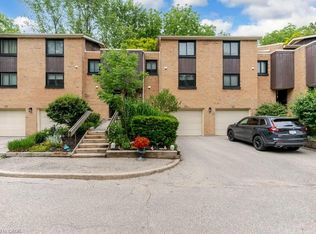
- C$539,9003 bd3 ba1.8k sqft220 Salisbury Ave #23, Cambridge, ON N1S1K5For Sale
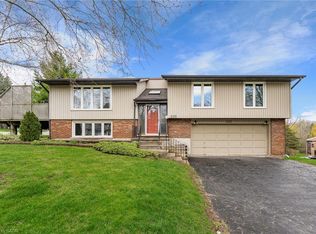
- C$650,0003 bd2 ba1.2k sqft232 Salisbury Ave, Cambridge, ON N1S1K5Sold
- C$2,5993 bd3 ba-- sqft36 Queensbrook Cres, Cambridge, ON N1S0E5For Rent

- C$--3 bd4 ba1.8k sqft91 Queensbrook Cres, Cambridge, ON N1S0E5Off Market
- C$1,099,9004 bd4 ba2k sqft3 Queensbrook Cres, Cambridge, ON N1S0E5For Sale
- C$---- bd-- ba-- sqft38 Crest Ct, Cambridge, ON N1S3T6Off Market
- C$949,9004 bd2 ba2k sqft20 Corwin Blvd, Cambridge, ON N1S3L3For Sale
- C$1,499,0006 bd5 ba2.5k sqft19 Kenley Ln, Cambridge, ON N1S4Z1For Sale
Similar homes
- C$539,9003 bd3 ba1.8k sqftThe Glen, Cambridge, ON N1S 1K5For SaleMLS ID #40839012, Jessica Montague March, Salesperson, ROYAL LEPAGE CROWN REALTY SERVICES. ITSO
- C$539,0003 bd2 ba1.1k sqft230 Sunset Blvd, Cambridge, ON N1S 4M5For Sale
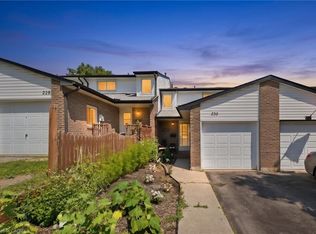 MLS ID #40855112, Adena Persaud, Salesperson, ADANA HOMES A CANADIAN REALTY INC., BROKERAGE. ITSO
 - C$479,0002 bd2 ba1.4k sqftThe Black Forest, Cambridge, ON N1R 8B8For Sale
 MLS ID #40847676, Angela Asadoorian, Broker of Record, ROYAL LEPAGE CROWN REALTY SERVICES. ITSO
 - C$485,0003 bd2 ba1.1k sqft636 Elgin St N, Cambridge, ON N1R 5Z5For Sale
 MLS ID #40853917, Melanie Osborne, Salesperson, Sutton Group Summit Realty Inc.. ITSO
 - C$555,0003 bd2 ba1.7k sqft750 Lawrence St #86, Cambridge, ON N3H 0A9For SaleMLS ID #40854797, Raquel Blackwell, Salesperson, RE/MAX TWIN CITY REALTY INC.. ITSO
- C$579,9004 bd2 ba1.4k sqft15 Spiers Cres, Cambridge, ON N1R 1B3For SaleMLS ID #40855166, Ajay Shah, Broker of Record, HOMELIFE MIRACLE REALTY LTD. ITSO
- C$424,9002 bd2 ba1.2k sqftWentworth Condominiums, Cambridge, ON N1S 1G6For SaleMLS ID #40849633, Jessica Montague March, Salesperson, ROYAL LEPAGE CROWN REALTY SERVICES. ITSO
- C$599,9003 bd3 ba1.5k sqft135 Hardcastle Dr #85, Cambridge, ON N1S 0B6For SaleMLS ID #40854170, Shammi Bawa, Broker of Record, Gold Estate Realty Inc. ITSO
- C$493,0002 bd-- ba1.3k sqft125 Sekura Cres #12, Cambridge, ON N1R 8B4For SaleMLS ID #40850354, Bryan Jaskolka, Salesperson, CMI REAL ESTATE INC. ITSO
- C$365,0003 bd1 ba1k sqft65 Glamis Rd #8, Cambridge, ON N1R 6W4For SaleMLS ID #40853603, Nina Deeb, Broker, RE/MAX TWIN CITY REALTY INC.. ITSO
- C$499,9004 bd3 ba1.2k sqft231 Water St N, Cambridge, ON N1R 3B9For SaleMLS ID #40847812, Randeep Nagra, Salesperson, RE/MAX REAL ESTATE CENTRE INC.. ITSO
- C$619,9002 bd2 ba1.1k sqftGaslight Condos, Cambridge, ON N1S 0C2For SaleMLS ID #40854235, Linda Cabral, Salesperson, Corcoran Horizon Realty. ITSO
- C$499,9003 bd3 ba1.1k sqft26 Richardson St, Cambridge, ON N1S 2P3For SaleMLS ID #40850388, Adam Patel, Salesperson, RE/MAX TWIN CITY REALTY INC.. ITSO
- C$499,9004 bd1 ba1.3k sqft22 Ramore St, Cambridge, ON N1S 2P8For SaleMLS ID #40843205, Janine Walsh, Salesperson, Royal LePage Wolle Realty. ITSO
- C$494,9003 bd1 ba1.3k sqft156 Saint Andrews St, Cambridge, ON N1S 1N3For SaleMLS ID #40844374, Marty Fraser, Salesperson, BOSLEY REAL ESTATE LTD., BROKERAGE. ITSO
- C$459,9002 bd3 ba1.3k sqftHavn, Cambridge, ON N1R 0E2For SaleMLS ID #40845079, Jim Angelopoulos, Salesperson, RE/MAX REAL ESTATE CENTRE INC., BROKERAGE. ITSO
- C$499,9003 bd2 ba1.1k sqft59 Chalmers St S, Cambridge, ON N1R 6A5For SaleMLS ID #40853659, George Kalmar, Salesperson, RED AND WHITE REALTY INC.. ITSO
- C$434,9002 bd2 ba940 sqft799 Patterson Pl #A, Cambridge, ON N3H 2N2For SaleMLS ID #40847835, Trevor Geimer, Salesperson, RE/MAX TWIN CITY REALTY INC.. ITSO
- C$659,9003 bd3 ba1.4k sqft199 Saginaw Pkwy #15, Cambridge, ON N1T 1T9For SaleMLS ID #40853735, Mike Grant, Salesperson, RE/MAX TWIN CITY REALTY INC.. ITSO
- C$525,0003 bd2 ba1.5k sqft114 Grand Ave S, Cambridge, ON N1S 2M2For SaleMLS ID #40826070, Rob Golfi, Salesperson, RE/MAX Escarpment Golfi Realty Inc.. ITSO
