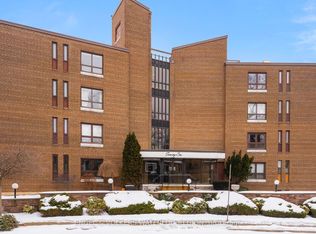
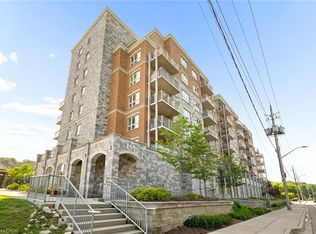
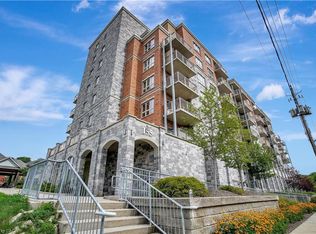
Set within the prestigious residential neighbourhood of Dickson Hill, 26 Wentworth Ave is an intimate, 15-unit, mid-rise building that offers an incredible opportunity for low-maintenance living, whilst being surrounded by the charm and character of Old West Galt’s iconic globe street lights, and tree-lined streets. Step into the 1,229 square foot unit, to a well-sized foyer, with both a coat and broom closet, for plenty of storage. The custom kitchen by Cartier Kitchens (installed July 2026), features ample cabinetry, including a pantry and neutral finishes, and includes a dishwasher (2026), fridge, stove, and over the range microwave (2026). The full-sized dining room accesses the private balcony, which offers picturesque downtown Galt views, and is also open concept to the spacious living room, which provides plenty of room for hosting. The primary suite fits a king bed and includes a 2-piece ensuite, while the flexible 2nd bedroom works as a home office, den or guest room. Updated 4-piece main bath has incredible storage options and a beautiful tub with a tile surround. Freshly painted throughout and featuring crown molding in the living room, all windows in this unit have been updated to easy maintenance vinyl windows. Original parquet flooring is under the carpet. Complete with 1 garage parking spot & two storage areas within the building, this ground floor unit is walking distance to restaurants, cafes, the library, Gaslight District, theatre, parks, trails & the Grand River!
For sale
C$424,900
26 Wentworth Ave #2, Cambridge, ON N1S 1G6
2beds
1,229sqft
Condo/Apt Unit, Residential, Condominium
Built in 1964
-- sqft lot
$-- Zestimate®
C$346/sqft
C$970/mo HOA
What's special
Tree-lined streetsWell-sized foyerNeutral finishesOver the range microwaveFull-sized dining roomFreshly painted throughout
- 3 days |
- 12 |
- 0 |
Zillow last checked:
Listing updated:
Listed by:
Jessica Montague March, Salesperson,
ROYAL LEPAGE CROWN REALTY SERVICES,
Lisa Hube, Salesperson,
ROYAL LEPAGE CROWN REALTY SERVICES INC.
Source: ITSO,MLS®#: 40849633Originating MLS®#: Cornerstone Association of REALTORS®
Facts & features
Interior
Bedrooms & bathrooms
- Bedrooms: 2
- Bathrooms: 2
- Full bathrooms: 1
- 1/2 bathrooms: 1
- Main level bathrooms: 2
- Main level bedrooms: 2
Kitchen
- Level: Main
Heating
- Baseboard, Electric
Cooling
- Wall Unit(s)
Appliances
- Included: Built-in Microwave, Dishwasher, Refrigerator, Stove
- Laundry: Coin Operated, Common Area, In Building
Features
- Separate Heating Controls, Separate Hydro Meters
- Has fireplace: No
Interior area
- Total structure area: 1,229
- Total interior livable area: 1,229 sqft
- Finished area above ground: 1,229
Video & virtual tour
Property
Parking
- Total spaces: 1
- Parking features: Detached Garage, Garage Door Opener, Exclusive, Guest
- Garage spaces: 1
Features
- Stories: 1
- Patio & porch: Open
- Waterfront features: River/Stream
- Frontage type: North
Lot
- Features: Urban, Arts Centre, City Lot, Library, Park, Place of Worship, Public Parking, Public Transit, Rec./Community Centre, Schools, Shopping Nearby
Details
- Parcel number: 229090006
- Zoning: RM1
- Other equipment: Intercom
Construction
Type & style
- Home type: Condo
- Property subtype: Condo/Apt Unit, Residential, Condominium
- Attached to another structure: Yes
Materials
- Brick
- Foundation: Poured Concrete
- Roof: Tar/Gravel
Condition
- 51-99 Years
- New construction: No
- Year built: 1964
Utilities & green energy
- Sewer: Sewer (Municipal)
- Water: Municipal
Community & HOA
HOA
- Has HOA: Yes
- Amenities included: Elevator(s), Parking
- Services included: Insurance, Building Maintenance, Common Elements, Maintenance Grounds, Parking, Water
- HOA fee: C$970 monthly
Location
- Region: Cambridge
Financial & listing details
- Price per square foot: C$346/sqft
- Annual tax amount: C$2,555
- Date on market: 7/31/2026
- Inclusions: Built-in Microwave, Dishwasher, Garage Door Opener, Refrigerator, Stove, 2 Window Air Conditioners
- Exclusions: None
Jessica Montague March, Salesperson
Jessica Montague March, Salesperson
(519) 621-2000
By pressing Contact Agent, you agree that the real estate professional identified above may call/text you about your search, which may involve use of automated means and pre-recorded/artificial voices. You don't need to consent as a condition of buying any property, goods, or services. Message/data rates may apply. You also agree to our Terms of Use. Zillow does not endorse any real estate professionals. We may share information about your recent and future site activity with your agent to help them understand what you're looking for in a home.
Price history
| Date | Event | Price |
|---|---|---|
| 7/31/2026 | Listed for sale | C$424,900C$346/sqft |
Source: ITSO #40849633 Report a problem | ||
Public tax history
Tax history is unavailable.
Climate risks
Neighborhood: Blair Road
Nearby schools
GreatSchools rating
No schools nearby
We couldn't find any schools near this home.
Schools provided by the listing agent
- Elementary: Highland (Jk-6), St. Andrews (7-8), St Augustine (Jk-8)
- High: Southwood (9-12), Monsignor Doyle (9-12)
Source: ITSO. This data may not be complete. We recommend contacting the local school district to confirm school assignments for this home.
- C$--2 bd2 ba-- sqft26 Wentworth Ave #4E, Cambridge, ON N1S1G6Off Market
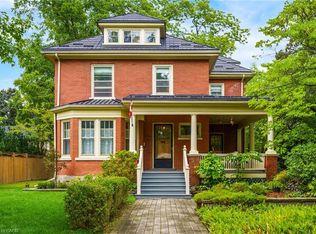
- C$1,055,0004 bd2 ba2.4k sqft36 Wentworth Ave, Cambridge, ON N1S1G6Sold
- C$1,490,0003 bd3 ba2.5k sqft45 Blair Rd #4, Cambridge, ON N1S2H8For Sale

- C$525,0002 bd1 ba798 sqft5 Metcalfe St, Cambridge, ON N1S2N7Sold
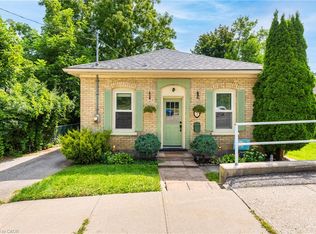
- C$2,425,0004 bd4 ba4.2k sqft38 Lansdowne Rd N, Cambridge, ON N1S2S9Sold
- C$520,0003 bd1 ba1.2k sqft9 Metcalfe St, Cambridge, ON N1S2N7Sold
- C$1,399,0006 bd4 ba3.2k sqft42 Lansdowne Rd N, Cambridge, ON N1S2S9For Sale
- C$--3 bd-- ba1.4k sqft81 George St N, Cambridge, ON N1S2N1Off Market
Similar homes
- C$385,0002 bd1 ba770 sqft350 Fisher Mills Rd #28, Cambridge, ON N3C 0G8For Sale
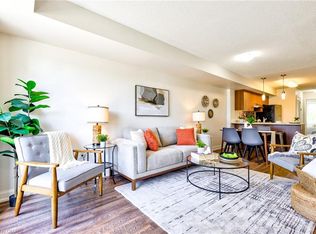 MLS ID #40852167, Paul Faustino, Salesperson, GRAND WEST REALTY INC., BROKERAGE. ITSO
 - C$479,0002 bd2 ba793 sqft155 Water St S #211, Cambridge, ON N1R 3E3For Sale
 MLS ID #40843230, Coral Joyce, Salesperson, KELLER WILLIAMS INNOVATION REALTY. ITSO
 - C$449,0002 bd2 ba837 sqft155 Water St S #503, Cambridge, ON N1R 3E3For Sale
 MLS ID #40807074, Julian Sheppard, Salesperson, RE/MAX TWIN CITY REALTY INC.. ITSO
 - C$399,0002 bd1 ba765 sqft170 Water St N #501, Cambridge, ON N1R 3B6For Sale
 MLS ID #40829124, Nadia Vladco, Salesperson, RE/MAX REAL ESTATE CENTRE INC.. ITSO
 - C$439,8882 bd2 ba975 sqft103 Roger St #102, Waterloo, ON N2J 1A4For SaleMLS ID #40852407, Brian Santos, Broker Manager, RE/MAX TWIN CITY REALTY INC.. ITSO
- C$551,3272 bd2 ba1k sqftGaslight Condos, Cambridge, ON N1S 0B7For SaleMLS ID #40830509, Linda Cabral, Salesperson, Corcoran Horizon Realty. ITSO
- C$349,9992 bd1 ba918 sqft3085 Kingsway Dr #27, Kitchener, ON N2C 2P1For SaleMLS ID #40852775, John Zivku, Salesperson, RE/MAX TWIN CITY REALTY INC.. ITSO
- C$459,9002 bd3 ba1.3k sqftHavn, Cambridge, ON N1R 0E2For SaleMLS ID #40845079, Jim Angelopoulos, Salesperson, RE/MAX REAL ESTATE CENTRE INC., BROKERAGE. ITSO
- C$469,9003 bd2 ba1.5k sqft688 Preston Pkwy #101, Cambridge, ON N3H 5K6For SaleMLS ID #40831459, Greg Dewar, Broker of Record, DEWAR REALTY INC., BROKERAGE. ITSO
- C$494,9003 bd1 ba1.3k sqft156 Saint Andrews St, Cambridge, ON N1S 1N3For SaleMLS ID #40844374, Marty Fraser, Salesperson, BOSLEY REAL ESTATE LTD., BROKERAGE. ITSO
- C$365,0002 bd2 ba1k sqftThe Regency, Kitchener, ON N2A 3Z9For SaleMLS ID #40851216, Lynne Duff, Salesperson, RE/MAX Twin City Realty Inc.. ITSO
- C$559,9002 bd2 ba1.5k sqftBlack Forest, Cambridge, ON N1R 8B8For SaleMLS ID #40845959, Tony Schmidt, Broker of Record, HOWIE SCHMIDT REALTY INC.. ITSO
- C$363,0002 bd1 ba938 sqftCambridge Grand, Cambridge, ON N3C 4B5For SaleMLS ID #40833359, Paul Faustino, Salesperson, GRAND WEST REALTY INC., BROKERAGE. ITSO
- C$399,5002 bd1 ba1.2k sqft1414 King St E #703, Kitchener, ON N2G 4T8For SaleMLS ID #40849992, Cindy Cody, Broker, RE/MAX Twin City Realty Inc.. ITSO
- C$459,8882 bd1 ba1.1k sqftWaterpark, Waterloo, ON N2J 4S3For SaleMLS ID #40850813, Riz Jadavji, Salesperson, Royal LePage Wolle Realty. ITSO
- C$350,0002 bd1 ba931 sqft944 Caledonian Vw #206, Cambridge, ON N3H 1A5For SaleMLS ID #40810520, Alicia Snell, Salesperson, Re/Max Icon Realty. ITSO
- C$349,9002 bd1 ba1.1k sqft24 Midland Dr #708, Kitchener, ON N2A 2A8For SaleMLS ID #40812492, Kimberly Foster, Broker, RE/MAX TWIN CITY REALTY INC.. ITSO
- C$539,9003 bd3 ba1.8k sqftThe Glen, Cambridge, ON N1S 1K5For SaleMLS ID #40839012, Jessica Montague March, Salesperson, ROYAL LEPAGE CROWN REALTY SERVICES. ITSO
- C$420,0003 bd2 ba1.5k sqft337 Kingswood Dr #20, Kitchener, ON N2E 1X5For SaleMLS ID #40850904, Emily Schuurmans, Salesperson, Flux Realty. ITSO
- C$579,9004 bd3 ba1.2k sqft86 Christopher Dr, Cambridge, ON N1R 4S2For SaleMLS ID #40849908, David Kivell, Broker, ROYAL LEPAGE CROWN REALTY SERVICES. ITSO
