A WONDERFUL, GRACIOUS HOME IN THE HEART OF VICTORIA PARK. Step back in time and fall in love with this charming residence, a gracious home constructed at the turn of the last century. Nestled in the highly sought-after Victoria Park area, this stately red-brick beauty sits proudly on a landscaped lot approximately 60 x 150 feet, surrounded by mature trees that provide shade, privacy, and a sense of timeless tranquility. From the moment you arrive, the character of this home is undeniable—inviting front porch, elegant wood trim, and architectural details that have been lovingly preserved. Inside, the warmth of original woodwork and stained glass greets you in the foyer, leading to generous principal rooms designed for gatherings both large and small. 1 cozy electric fireplace adding comfort and charm to the living room. With 4 spacious bedrooms upstairs, there is ample room for family and guests. The upper level leads to access to the rear balcony—a perfect spot to enjoy your morning coffee overlooking the treetops. The upper level also leads to a walk-up attic waiting for your finishing touches to expand this space. Outdoors, a covered back deck and stone patio invite you to relax or entertain, while the large, landscaped yard offers endless opportunities for gardens, play, or simply enjoying the serenity of this established neighbourhood. This is more than just a house—it’s a piece of history, with its character intact, ready to be cherished by its next owner. Rarely do homes of this caliber come available in Victoria Park, one of the city’s most desirable neighbourhoods. Minutes to the city centre, restaurants, and the 401.
Sold for $1,055,000
C$1,055,000
36 Wentworth Ave, Cambridge, ON N1S 1G6
4beds
2,438sqft
Single Family Residence, Residential
Built in 1908
8,909 Square Feet Lot
$-- Zestimate®
C$433/sqft
C$2,645 Estimated rent
Home value
Not available
Estimated sales range
Not available
Not available
Owner options
List your home for rent
C$2,645/mo
Rent Zestimate®
Find your next renter with Zillow Rental Manager. Plus, with online applications, you can quickly screen prospective tenants – for free.
C$2,645/mo
Rent Zestimate®
Refinance and save
C$4,460/mo
Est. payment
Refinancing to a lower rate could help reduce your monthly payments and save thousands over the life of the loan.
C$4,460/mo
Est. payment
Explore your selling options
Work with a Zillow partner agent
Leverage their expertise and Zillow's premium Showcase listings to get your home seen by more buyers.
Get startedList with your own agent
Get your home in front of millions of buyers by listing it on Zillow.
Learn how to do itSell it yourself
Take full control of how buyers see your home on Zillow by listing For Sale by Owner (FSBO).
List your homeWhat's special
Stately red-brick beautyLandscaped lotMature treesInviting front porchElegant wood trimArchitectural detailsOriginal woodwork
Zillow last checked:
Listing updated:
Listed by:
Faisal Susiwala, Broker of Record,
RE/MAX TWIN CITY FAISAL SUSIWALA REALTY
Source: ITSO,MLS®#: 40764093Originating MLS®#: Cornerstone Association of REALTORS®
Facts & features
Interior
Bedrooms & bathrooms
- Bedrooms: 4
- Bathrooms: 2
- Full bathrooms: 1
- 1/2 bathrooms: 1
- Main level bathrooms: 1
Bedroom
- Level: Second
Bedroom
- Level: Second
Bedroom
- Features: Fireplace
- Level: Second
Other
- Level: Second
Bathroom
- Features: 4-Piece
- Level: Second
Bathroom
- Features: 2-Piece
- Level: Main
Dining room
- Level: Main
Family room
- Level: Main
Kitchen
- Features: Walkout to Balcony/Deck
- Level: Main
Laundry
- Level: Second
Living room
- Features: Fireplace
- Level: Main
Living room
- Level: Main
Heating
- Radiator
Cooling
- Ductless
Appliances
- Included: Water Heater Owned
Features
- Basement: Partial,Unfinished
- Number of fireplaces: 1
- Fireplace features: Electric
Interior area
- Total structure area: 2,438
- Total interior livable area: 2,438 sqft
- Finished area above ground: 2,438
Property
Parking
- Total spaces: 3
- Parking features: Asphalt, Tandem, Outside/Surface/Open
- Uncovered spaces: 3
Features
- Patio & porch: Deck, Porch
- Exterior features: Balcony
- Waterfront features: River/Stream
- Frontage type: East
- Frontage length: 59.00
Lot
- Size: 8,909 Square Feet
- Dimensions: 59 x 151
- Features: Urban, Library, Park, Public Transit, Quiet Area, Schools, Shopping Nearby, Trails
Details
- Parcel number: 038050059
- Zoning: R4
Construction
Type & style
- Home type: SingleFamily
- Architectural style: Two Story
- Property subtype: Single Family Residence, Residential
Materials
- Brick
- Foundation: Stone
- Roof: Metal
Condition
- 100+ Years
- New construction: No
- Year built: 1908
Utilities & green energy
- Sewer: Sewer (Municipal)
- Water: Municipal
Community & HOA
Location
- Region: Cambridge
Financial & listing details
- Price per square foot: C$433/sqft
- Annual tax amount: C$8,199
- Date on market: 8/29/2025
- Inclusions: Negotiable
- Exclusions: Ceiling Fan In Living Room
Price history
| Date | Event | Price |
|---|---|---|
| 11/21/2025 | Sold | C$1,055,000C$433/sqft |
Source: ITSO #40764093 Report a problem | ||
Public tax history
Tax history is unavailable.
Neighborhood: Blair Road
Nearby homes
- C$1,490,0003 bd3 ba2.5k sqft45 Blair Rd #4, Cambridge, ON N1S2H8For Sale

- C$424,9002 bd2 ba1.2k sqft26 Wentworth Ave #2, Cambridge, ON N1S1G6For Sale

- C$--2 bd2 ba-- sqft26 Wentworth Ave #4E, Cambridge, ON N1S1G6Off Market
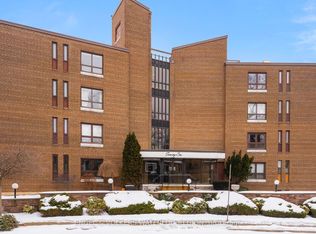
- C$2,425,0004 bd4 ba4.2k sqft38 Lansdowne Rd N, Cambridge, ON N1S2S9Sold
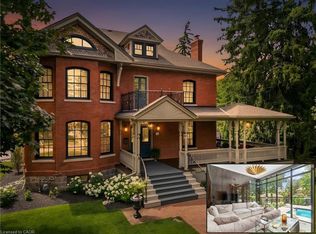
- C$1,299,0006 bd4 ba3.2k sqft42 Lansdowne Rd N, Cambridge, ON N1S2S9For Sale
- C$525,0002 bd1 ba798 sqft5 Metcalfe St, Cambridge, ON N1S2N7Sold
- C$520,0003 bd1 ba1.2k sqft9 Metcalfe St, Cambridge, ON N1S2N7Sold
- C$2,689,0004 bd6 ba4.7k sqft18 Brant Rd N, Cambridge, ON N1S2W1For Sale
Nearby schools
GreatSchools rating
No schools nearby
We couldn't find any schools near this home.
- Ontario
- Waterloo Regional Municipality
- Cambridge
- N1S 1G6
- Blair Road
- 36 Wentworth Ave
Nearby cities
Nearby neighborhoods
Nearby zip codes
Other Cambridge Topics
