Welcome to 5 Metcalfe a beautifully revived gem in the heart of Old West Galt, one of Cambridge's most sought-after neighborhoods. Lovingly restored over the past few years, this charming century home blends character, comfort, and convenience, making it ideal for a professional couple or small family. Step inside to discover a carpet-free, 2+ bedroom, 1-bath layout that's perfect for entertaining. The open-concept design, stylish décor, and warm ambiance make this home a true showstopper. Outside, enjoy a large partially fenced yard, a handy workshop with electricity, an additional storage shed, and parking for three vehicles. Recent updates include: Furnace & washer/dryer (2017), Roof (2019), Water softener & water heater (2024), Brand-new bathroom & laundry room (2024). This move-in-ready, single-level home is just steps from the vibrant new Gaslight District, the Hamilton Family Theatre, Idea Exchanges stunning new library, the pedestrian bridge, Cambridge Mill, the School of Architecture, and Conestoga's new Applied Research Facility. All this, at just $559,900 a rare find in this location. Don't wait opportunities like this don't last!
Sold for $525,000
C$525,000
5 Metcalfe St, Cambridge, ON N1S 2N7
2beds
798sqft
Single Family Residence, Residential
Built in 1885
4,356 Square Feet Lot
$-- Zestimate®
C$658/sqft
C$1,729 Estimated rent
Home value
Not available
Estimated sales range
Not available
Not available
Owner options
List your home for rent
C$1,729/mo
Rent Zestimate®
Find your next renter with Zillow Rental Manager. Plus, with online applications, you can quickly screen prospective tenants – for free.
C$1,729/mo
Rent Zestimate®
Refinance and save
C$2,220/mo
Est. payment
Refinancing to a lower rate could help reduce your monthly payments and save thousands over the life of the loan.
C$2,220/mo
Est. payment
Explore your selling options
Work with a Zillow partner agent
Leverage their expertise and Zillow's premium Showcase listings to get your home seen by more buyers.
Get startedList with your own agent
Get your home in front of millions of buyers by listing it on Zillow.
Learn how to do itSell it yourself
Take full control of how buyers see your home on Zillow by listing For Sale by Owner (FSBO).
List your homeWhat's special
Open-concept designWarm ambianceLarge partially fenced yardHandy workshop with electricityParking for three vehicles
Zillow last checked:
Listing updated:
Listed by:
Joe Romeo, Broker,
RE/MAX TWIN CITY REALTY INC.,
Cathie Romeo, Salesperson,
RE/MAX TWIN CITY REALTY INC.
Source: ITSO,MLS®#: 40758494Originating MLS®#: Cornerstone Association of REALTORS®
Facts & features
Interior
Bedrooms & bathrooms
- Bedrooms: 2
- Bathrooms: 1
- Full bathrooms: 1
- Main level bathrooms: 1
- Main level bedrooms: 2
Other
- Level: Main
Bedroom
- Level: Main
Bathroom
- Features: 4-Piece
- Level: Main
Dining room
- Level: Main
Family room
- Level: Main
Kitchen
- Level: Main
Laundry
- Level: Main
Office
- Level: Main
Utility room
- Level: Basement
Heating
- Forced Air, Natural Gas
Cooling
- Central Air
Appliances
- Included: Instant Hot Water, Water Softener, Built-in Microwave, Dryer, Refrigerator, Stove, Washer
- Laundry: Laundry Room, Main Level
Features
- Windows: Window Coverings
- Basement: Partial,Unfinished
- Has fireplace: No
Interior area
- Total structure area: 973
- Total interior livable area: 798 sqft
- Finished area above ground: 798
- Finished area below ground: 175
Property
Parking
- Total spaces: 3
- Parking features: Asphalt, Front Yard Parking, Private Drive Single Wide
- Uncovered spaces: 3
Features
- Stories: 1
- Patio & porch: Deck
- Exterior features: Landscaped
- Fencing: Partial
- Waterfront features: River/Stream
- Frontage type: South
- Frontage length: 66.00
Lot
- Size: 4,356 Square Feet
- Dimensions: 66 x 66
- Features: Urban, Square, City Lot, Near Golf Course, Greenbelt, Hospital, Landscaped, Library, Park, Place of Worship, Playground Nearby, Public Parking, Public Transit, Regional Mall, Schools, Shopping Nearby, Trails
Details
- Additional structures: Shed(s)
- Parcel number: 038050043
- Zoning: R5CO
Construction
Type & style
- Home type: SingleFamily
- Architectural style: Bungalow
- Property subtype: Single Family Residence, Residential
Materials
- Brick, Vinyl Siding
- Foundation: Block, Stone
- Roof: Asphalt Shing
Condition
- 100+ Years
- New construction: No
- Year built: 1885
Utilities & green energy
- Sewer: Sewer (Municipal)
- Water: Municipal
Community & HOA
Location
- Region: Cambridge
Financial & listing details
- Price per square foot: C$658/sqft
- Annual tax amount: C$2,872
- Date on market: 8/13/2025
- Inclusions: Built-in Microwave, Dryer, Refrigerator, Stove, Washer, Window Coverings
Price history
| Date | Event | Price |
|---|---|---|
| 10/1/2025 | Sold | C$525,000C$658/sqft |
Source: ITSO #40758494 Report a problem | ||
Public tax history
Tax history is unavailable.
Neighborhood: Blair Road
Nearby homes
- C$520,0003 bd1 ba1.2k sqft9 Metcalfe St, Cambridge, ON N1S2N7Sold
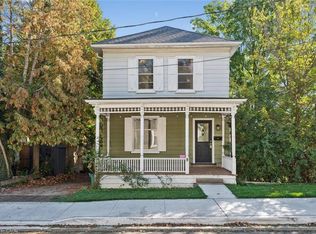
- C$--3 bd-- ba1.4k sqft81 George St N, Cambridge, ON N1S2N1Off Market
- C$---- bd-- ba-- sqft33 Park Hill Rd W, Cambridge, ON N1S1E1Off Market
- C$950,0003 bd2 ba-- sqft25 Park Hill Rd W, Cambridge, ON N1S1C8For Sale
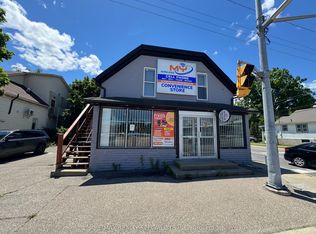
- C$1,490,0003 bd3 ba2.5k sqft45 Blair Rd #4, Cambridge, ON N1S2H8For Sale
- C$424,9002 bd2 ba1.2k sqft26 Wentworth Ave #2, Cambridge, ON N1S1G6For Sale
- C$--2 bd2 ba-- sqft26 Wentworth Ave #4E, Cambridge, ON N1S1G6Off Market
- C$1,055,0004 bd2 ba2.4k sqft36 Wentworth Ave, Cambridge, ON N1S1G6Sold
Nearby schools
GreatSchools rating
No schools nearby
We couldn't find any schools near this home.
Schools provided by the listing agent
- Elementary: Highland Ps & St. Andre's Ps & St. Augustine
- High: Gci & Monsignor Doyle Css
Source: ITSO. This data may not be complete. We recommend contacting the local school district to confirm school assignments for this home.
