Luxury 2 Bedroom, 2.5 Bathroom End-Unit Stacked Townhouse for Sale , Near Cambridge Centre.Be the first to enjoy this beautiful 2-bedroom, 2.5-bathroom stacked townhouse located just off Hespeler Road, steps from Cambridge Centre and close to shopping, restaurants, public transit, and Highway 401. This is the largest and most sought-after floor plan in this sold-out community, offering 1,313 sq. ft. of modern living space. As a premium end-unit corner home, it features additional side-facing windows that provide abundant natural light and extra square footage throughout. Features include: 9-foot ceilings on the main floor, Over $10,000 in premium builder upgrades, Modern kitchen with stainless steel appliances, In-suite laundry, Large main-floor balcony, perfect for relaxing or entertaining, Primary bedroom with a walk-in closet, private balcony, and 3-piece ensuite, Premium parking space located directly in front of the unit. Enjoy a stylish, low-maintenance home in one of Cambridge’s most convenient locations, with easy access to major amenities and commuter routes. Extremely low Condo fees of only $277.17/month which includes 1.5GB Bell Fibre Optic Internet. Contact today to schedule a viewing and make this exceptional townhouse your next home.
For sale
C$459,900
25 Isherwood Ave #68, Cambridge, ON N1R 0E2
2beds
1,313sqft
Row/Townhouse, Residential, Townhouse, Condominium
Built in 2022
-- sqft lot
$-- Zestimate®
C$350/sqft
C$277/mo HOA
What's special
Premium end-unit corner homeIn-suite laundry
- 38 days |
- 34 |
- 0 |
Zillow last checked:
Listing updated:
Listed by:
Jim Angelopoulos, Salesperson,
RE/MAX REAL ESTATE CENTRE INC., BROKERAGE
Source: ITSO,MLS®#: 40845079Originating MLS®#: Cornerstone Association of REALTORS®
Facts & features
Interior
Bedrooms & bathrooms
- Bedrooms: 2
- Bathrooms: 3
- Full bathrooms: 2
- 1/2 bathrooms: 1
Other
- Level: Third
Bedroom
- Level: Third
Bathroom
- Features: 2-Piece
- Level: Second
Bathroom
- Features: 4-Piece
- Level: Third
Other
- Features: 3-Piece
- Level: Third
Kitchen
- Level: Second
Laundry
- Level: Third
Other
- Level: Second
Heating
- Forced Air, Natural Gas
Cooling
- Central Air
Appliances
- Included: Instant Hot Water, Water Heater, Water Softener, Dishwasher, Dryer, Refrigerator, Stove, Washer
- Laundry: In-Suite
Features
- Air Exchanger
- Basement: None
- Has fireplace: No
Interior area
- Total structure area: 1,313
- Total interior livable area: 1,313 sqft
- Finished area above ground: 1,313
Video & virtual tour
Property
Parking
- Total spaces: 1
- Parking features: Exclusive, Private Drive Single Wide
- Uncovered spaces: 1
- Details: Assigned Space: 68
Features
- Stories: 2
- Patio & porch: Terrace
- Frontage type: North
Lot
- Features: Urban, Greenbelt, Library, Major Highway, Park, Public Parking, Quiet Area, Schools
Details
- Parcel number: 237610111
- Zoning: OS1 / RM3
Construction
Type & style
- Home type: Townhouse
- Architectural style: Stacked Townhouse
- Property subtype: Row/Townhouse, Residential, Townhouse, Condominium
- Attached to another structure: Yes
Materials
- Brick, Concrete, Vinyl Siding, Other
- Foundation: Poured Concrete
- Roof: Other
Condition
- 0-5 Years
- New construction: No
- Year built: 2022
Utilities & green energy
- Sewer: Sewer (Municipal)
- Water: Municipal
Community & HOA
HOA
- Has HOA: Yes
- Amenities included: BBQs Permitted, Parking
- Services included: Insurance, Common Elements, Maintenance Grounds, Internet, Parking, Property Management Fees, Snow Removal
- HOA fee: C$277 monthly
Location
- Region: Cambridge
Financial & listing details
- Price per square foot: C$350/sqft
- Annual tax amount: C$3,916
- Date on market: 7/3/2026
- Inclusions: Dishwasher, Dryer, Refrigerator, Stove, Washer
Price history
| Date | Event | Price |
|---|---|---|
| 7/30/2026 | Price change | C$459,900-4.2%C$350/sqft |
Source: ITSO #40845079 Report a problem | ||
| 7/3/2026 | Listed for sale | C$479,900C$365/sqft |
Source: ITSO #40845079 Report a problem | ||
Public tax history
Tax history is unavailable.
Climate risks
Neighborhood: N1R
Nearby schools
GreatSchools rating
No schools nearby
We couldn't find any schools near this home.
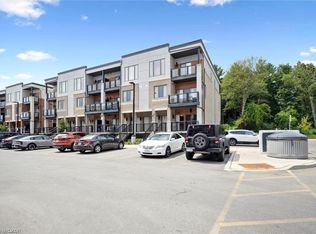
- C$499,0002 bd2 ba1.1k sqft25 Isherwood Ave #C34, Cambridge, ON N1R0E2For Sale
- C$399,0003 bd2 ba1.1k sqft25 Isherwood Ave #81, Cambridge, ON N1R0E2Pending

- C$2,3003 bd2 ba1.1k sqft25 Isherwood Ave #B21, Cambridge, ON N1R0E2For Rent

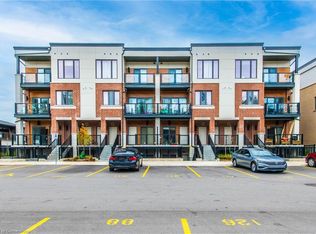
- C$560,0002 bd2 ba1.2k sqft25 Isherwood Ave #H118, Cambridge, ON N1R0E2Sold
- C$497,5002 bd3 ba1.3k sqft25 Isherwood Ave #C036, Cambridge, ON N1R8P9Sold
- C$530,0002 bd3 ba1.2k sqft25 Isherwood Ave #91, Cambridge, ON N1R0E2Sold
- C$779,9003 bd2 ba1.2k sqft20 Isherwood Ave #11, Cambridge, ON N1R8P9For Sale
- C$710,0003 bd3 ba1.4k sqft10 Isherwood Ave #22, Cambridge, ON N1R8L8Sold
Similar homes
- C$499,0002 bd2 ba1.1k sqft25 Isherwood Ave #C34, Cambridge, ON N1R 0E2For SaleMLS ID #40837866, Andre Templeton, Salesperson, RE/MAX TWIN CITY REALTY INC.. ITSO
- C$424,9002 bd2 ba1.2k sqftWentworth Condominiums, Cambridge, ON N1S 1G6For Sale
 MLS ID #40849633, Jessica Montague March, Salesperson, ROYAL LEPAGE CROWN REALTY SERVICES. ITSO
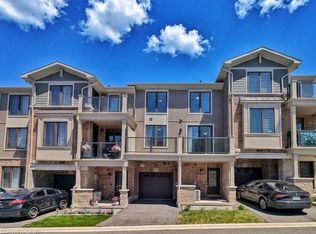
 - C$549,9992 bd2 ba1.2k sqft10 Birmingham Dr #129, Cambridge, ON N1R 0C6For Sale
 MLS ID #40836033, Igor Miljanovic, Salesperson, HOMELIFE MIRACLE REALTY LTD. ITSO
 - C$415,0001 bd1 ba752 sqft170 Water St N #202, Cambridge, ON N1R 3B6For Sale
 MLS ID #40849743, Christal Moura, Broker, Royal LePage Macro Realty. ITSO
 - C$449,0002 bd2 ba837 sqft155 Water St S #503, Cambridge, ON N1R 3E3For SaleMLS ID #40807074, Julian Sheppard, Salesperson, RE/MAX TWIN CITY REALTY INC.. ITSO
- C$449,9902 bd2 ba1.1k sqft403 Westwood Dr #16, Kitchener, ON N2M 0B5For SaleMLS ID #40853159, Maja Veletanlic, Salesperson, Royal LePage Wolle Realty. ITSO
- C$494,9003 bd1 ba1.3k sqft156 Saint Andrews St, Cambridge, ON N1S 1N3For SaleMLS ID #40844374, Marty Fraser, Salesperson, BOSLEY REAL ESTATE LTD., BROKERAGE. ITSO
- C$469,9003 bd1 ba1k sqft700 Erinbrook Dr #22, Kitchener, ON N2E 2S7For SaleMLS ID #40846437, Marty Fraser, Salesperson, BOSLEY REAL ESTATE LTD., BROKERAGE. ITSO
- C$524,9902 bd3 ba1.2k sqft8 Oat Ln, Kitchener, ON N2R 0T1For SaleMLS ID #40850427, Anurag Sharma, Broker, RE/MAX Twin City Realty Inc.. ITSO
- C$414,7002 bd1 ba842 sqftWaterscape Condominiums, Cambridge, ON N1R 3B6For SaleMLS ID #40816793, Tim Tavares, Salesperson, RE/MAX REAL ESTATE CENTRE INC.. ITSO
- C$490,9902 bd2 ba1.2k sqft525 Erinbrook Dr #C052, Kitchener, ON N2E 2V8New ConstructionMLS ID #40835062, Julie Schmidt, Salesperson, ROYAL LEPAGE WOLLE REALTY. ITSO
- C$385,0002 bd1 ba770 sqft350 Fisher Mills Rd #28, Cambridge, ON N3C 0G8For SaleMLS ID #40852167, Paul Faustino, Salesperson, GRAND WEST REALTY INC., BROKERAGE. ITSO
- C$679,0003 bd2 ba1.1k sqft33 Remple Ct, Cambridge, ON N1P 1C2For SaleMLS ID #40852128, Ajay Shah, Broker of Record, HOMELIFE MIRACLE REALTY LTD. ITSO
- C$495,0002 bd2 ba1k sqft1989 Ottawa St S #19D, Kitchener, ON N2E 0G7For SaleMLS ID #40850157, Ashley Gies-Johnson, Salesperson, Royal LePage Wolle Realty. ITSO
- C$459,9002 bd3 ba1k sqft410 Northfield Dr W #E16, Waterloo, ON N2L 4E6For SaleMLS ID #40832894, Faisal Susiwala, Broker of Record, RE/MAX TWIN CITY FAISAL SUSIWALA REALTY. ITSO
- C$459,9002 bd3 ba1k sqft410 Northfield Dr W #D10, Waterloo, ON N2L 4E6For SaleMLS ID #40832882, Faisal Susiwala, Broker of Record, RE/MAX TWIN CITY FAISAL SUSIWALA REALTY. ITSO
- C$459,9002 bd3 ba1k sqft410 Northfield Dr W #E11, Waterloo, ON N2L 4E6For SaleMLS ID #40832893, Faisal Susiwala, Broker of Record, RE/MAX TWIN CITY FAISAL SUSIWALA REALTY. ITSO
- C$459,9002 bd3 ba1k sqft410 Northfield Dr W #D11, Waterloo, ON N2L 4E6For SaleMLS ID #40832885, Faisal Susiwala, Broker of Record, RE/MAX TWIN CITY FAISAL SUSIWALA REALTY. ITSO
- C$459,9002 bd3 ba1k sqft410 Northfield Dr W #E10, Waterloo, ON N2L 4E6For SaleMLS ID #40832891, Faisal Susiwala, Broker of Record, RE/MAX TWIN CITY FAISAL SUSIWALA REALTY. ITSO
- C$459,9002 bd3 ba1k sqft410 Northfield Dr W #D16, Waterloo, ON N2L 4E6For SaleMLS ID #40832889, Faisal Susiwala, Broker of Record, RE/MAX TWIN CITY FAISAL SUSIWALA REALTY. ITSO
