STUNNING 3-YEAR-NEW TOWNHOUSE NEAR HIGHWAY 401 WITH UPSTAIRS LAUNDRY & TARION WARRANTY!Welcome to Unit 129 at 10 Birmingham Drive, an exceptional modern townhouse built in 2023 byBranthaven, offering the complete peace of mind of remaining Tarion Warranty protection. Thishigh-demand complex is a commuter's dream, located less than 5 minutes to the Highway 401 rampsand within short walking distance to major transit links, regional shopping, and elite fitnessamenities.The main level showcases a bright, open-concept layout that seamlessly connects the spaciousliving, dining, and kitchen areas-perfect for entertaining. High-end finishes run throughout,anchored by elegant, rich dark laminate flooring. The chef-inspired kitchen features premiumquartz countertops and stainless steel appliances. Walk directly out from the main living areato your own private balcony/deck for seamless indoor-outdoor living.Upstairs features large, comfortable bedrooms with high-quality carpet flooring and abeautifully finished main bathroom situated close by. Best of all, say goodbye to carryingheavy baskets across levels with the ultimate convenience of a dedicated upper-level laundrysetup right next to the bedrooms. Complete with a private garage and driveway, this propertydelivers a flawless mix of modern upscale styling and unbeatable highway convenience.
For sale
C$499,000
10 Birmingham Dr #129, Cambridge, ON N1R 0C6
2beds
1,210sqft
Row/Townhouse, Residential
Built in ----
-- sqft lot
$-- Zestimate®
C$412/sqft
C$177/mo HOA
What's special
Bright open-concept layoutHigh-end finishesChef-inspired kitchenPremium quartz countertopsStainless steel appliancesLarge comfortable bedroomsHigh-quality carpet flooring
- 75 days |
- 7 |
- 1 |
Zillow last checked:
Listing updated:
Listed by:
Igor Miljanovic, Salesperson,
HOMELIFE MIRACLE REALTY LTD
Source: ITSO,MLS®#: 40836033Originating MLS®#: Cornerstone Association of REALTORS®
Facts & features
Interior
Bedrooms & bathrooms
- Bedrooms: 2
- Bathrooms: 2
- Full bathrooms: 1
- 1/2 bathrooms: 1
- Main level bathrooms: 1
Other
- Level: Third
Bedroom
- Level: Third
Bathroom
- Features: 4-Piece
- Level: Third
Bathroom
- Features: 2-Piece
- Level: Main
Other
- Level: Second
Heating
- Forced Air
Cooling
- Central Air
Appliances
- Included: Water Heater, Dryer, Range Hood, Refrigerator, Stove, Washer
Features
- Basement: None
- Has fireplace: No
Interior area
- Total structure area: 1,210
- Total interior livable area: 1,210 sqft
- Finished area above ground: 1,210
Video & virtual tour
Property
Parking
- Total spaces: 2
- Parking features: Attached Garage, Private Drive Single Wide
- Attached garage spaces: 1
- Uncovered spaces: 1
Features
- Stories: 3
- Exterior features: Balcony
- Frontage type: East
- Frontage length: 21.00
Lot
- Dimensions: 21 x
- Features: Urban, Airport, Business Centre, Highway Access, Major Anchor, Major Highway, Open Spaces, Park, Public Transit
Details
- Parcel number: 037660929
- Zoning: RM3
Construction
Type & style
- Home type: Townhouse
- Property subtype: Row/Townhouse, Residential
- Attached to another structure: Yes
Materials
- Brick Veneer, Vinyl Siding
- Roof: Asphalt Shing
Condition
- 0-5 Years
- New construction: No
Utilities & green energy
- Sewer: Sewer (Municipal)
- Water: Municipal-Metered
Community & HOA
HOA
- HOA fee: C$177 monthly
Location
- Region: Cambridge
Financial & listing details
- Price per square foot: C$412/sqft
- Annual tax amount: C$4,231
- Date on market: 6/2/2026
- Inclusions: Dryer, Range Hood, Refrigerator, Stove, Washer
Price history
| Date | Event | Price |
|---|---|---|
| 8/14/2026 | Price change | C$499,000-9.3%C$412/sqft |
Source:  TRREB #X13229160 Report a problem TRREB #X13229160 Report a problem | ||
| 6/24/2026 | Price change | C$549,999-6.6%C$455/sqft |
Source: TRREB #X13229160 Report a problem | ||
| 6/2/2026 | Listed for sale | C$589,000C$487/sqft |
Source: TRREB #X13229160 Report a problem | ||
Public tax history
Tax history is unavailable.
Climate risks
Neighborhood: N1R
Nearby schools
GreatSchools rating
No schools nearby
We couldn't find any schools near this home.
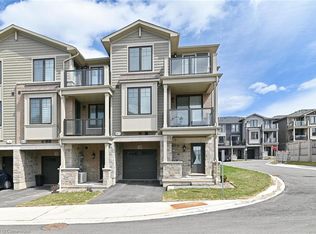
- C$625,0003 bd2 ba1.6k sqft10 Birmingham Dr #120, Cambridge, ON N1R0C6Sold
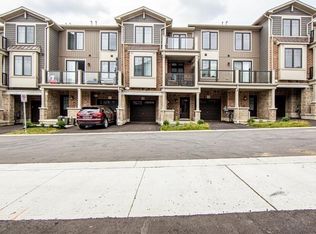
- C$575,0002 bd2 ba1.3k sqft10 Birmingham Dr #128, Cambridge, ON N1R0C6Sold
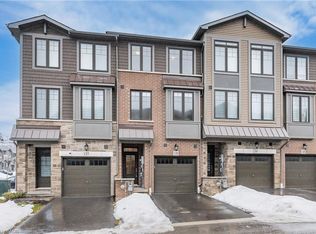
- C$610,0003 bd2 ba1.5k sqft10 Birmingham Dr #138, Cambridge, ON N1R0C6Sold

- C$557,5002 bd2 ba1.3k sqft10 Birmingham Dr #116, Cambridge, ON N1R0C6Sold
- C$569,9002 bd2 ba-- sqft10 Birmingham Dr #82, Cambridge, ON N1R0C6For Sale
- C$724,9904 bd4 ba-- sqft10 Birmingham Dr #23, Cambridge, ON N1R0C6For Sale
- C$2,7993 bd2 ba-- sqft10 Birmingham Dr #139, Cambridge, ON N1R0C6For Rent
- C$---- bd-- ba-- sqft10 Birmingham Dr #106, Cambridge, ON N1R0C6Off Market
Similar homes
- C$499,0002 bd2 ba1.1k sqft25 Isherwood Ave #C34, Cambridge, ON N1R 0E2For Sale
 MLS ID #40837866, Andre Templeton, Salesperson, RE/MAX TWIN CITY REALTY INC.. ITSO
 - C$459,9002 bd3 ba1.3k sqftHavn, Cambridge, ON N1R 0E2For Sale
 MLS ID #40845079, Jim Angelopoulos, Salesperson, RE/MAX REAL ESTATE CENTRE INC., BROKERAGE. ITSO
 - C$499,9002 bd2 ba919 sqftWaterscape, Cambridge, ON N1R 3B6For Sale
 MLS ID #40841288, Stacey Chaves, Broker, RE/MAX TWIN CITY REALTY INC.. ITSO
 - C$549,0004 bd3 ba1.5k sqft582 Linden Dr #68, Cambridge, ON N3H 4Y1For Sale
 MLS ID #40846529, Sunny Aujla, Salesperson, CANADIAN REAL ESTATE GROUP INC. ITSO
 - C$499,9002 bd2 ba1.2k sqft904 Paisley Rd #202, Guelph, ON N1K 0C6For SaleMLS ID #40841713, Bradley Wylde, Salesperson, RE/MAX REAL ESTATE CENTRE INC., BROKERAGE. ITSO
- C$599,9003 bd3 ba1.5k sqft135 Hardcastle Dr #85, Cambridge, ON N1S 0B6For SaleMLS ID #40854170, Shammi Bawa, Broker of Record, Gold Estate Realty Inc. ITSO
- C$499,9003 bd2 ba1.2k sqft403 Westwood Dr #57, Kitchener, ON N2M 0B5For SaleMLS ID #40854502, Wendy Pauls, Salesperson, Real Broker Ontario Ltd.. ITSO
- C$455,9002 bd2 ba1.2k sqft525 Erinbrook Dr #C052, Kitchener, ON N2E 2V8New ConstructionMLS ID #40835062, Julie Schmidt, Salesperson, ROYAL LEPAGE WOLLE REALTY. ITSO
- C$519,0002 bd3 ba1.4k sqft677 Park Rd N #126, Brantford, ON N3R 0C2For SaleMLS ID #40853575, Bryan Jaskolka, Salesperson, CMI REAL ESTATE INC. ITSO
- C$429,9002 bd2 ba1.3k sqft24 Morrison Rd #A4, Kitchener, ON N2A 0L1For SaleMLS ID #40841922, Rachel Stahlbaum, Salesperson, Peak Realty Ltd.. ITSO
- C$639,0003 bd3 ba1.5k sqft124 Compass Trl #5, Cambridge, ON N3E 0B7For SaleMLS ID #40846262, Pravin Manohar, Salesperson, RE/MAX Escarpment Realty Inc.. ITSO
- C$524,9902 bd3 ba1.2k sqft8 Oat Ln, Kitchener, ON N2R 0T1For SaleMLS ID #40850427, Anurag Sharma, Broker, RE/MAX Twin City Realty Inc.. ITSO
- C$529,9902 bd3 ba1.3k sqft525 Erinbrook Dr #B039, Kitchener, ON N2E 2V8For SaleMLS ID #40763835, Julie Schmidt, Salesperson, ROYAL LEPAGE WOLLE REALTY. ITSO
- C$449,9902 bd2 ba1.1k sqft403 Westwood Dr #16, Kitchener, ON N2M 0B5For SaleMLS ID #40853159, Maja Veletanlic, Salesperson, Royal LePage Wolle Realty. ITSO
- C$524,9902 bd3 ba1.2k sqft22 Lomond Ln, Kitchener, ON N2R 0T6New ConstructionMLS ID #40833351, Anurag Sharma, Broker, RE/MAX Twin City Realty Inc.. ITSO
- C$489,9992 bd2 ba810 sqft2 Colonial Dr #403, Guelph, ON N1L 0K8For SaleMLS ID #40854633, Andra Arnold, Salesperson, Royal LePage Royal City Realty. ITSO
- C$449,0002 bd2 ba837 sqft155 Water St S #503, Cambridge, ON N1R 3E3For SaleMLS ID #40807074, Julian Sheppard, Salesperson, RE/MAX TWIN CITY REALTY INC.. ITSO
- C$534,9903 bd2 ba1.1k sqft39 Lomond Ln, Kitchener, ON N2R 0R4New ConstructionMLS ID #40833356, Anurag Sharma, Broker, RE/MAX Twin City Realty Inc.. ITSO
- C$689,9003 bd3 ba1.3k sqft455 Guelph Ave #20, Cambridge, ON N3C 0H2For SaleMLS ID #40841752, Alejandra Ivic, Salesperson, RE/MAX Twin City Realty Inc.. ITSO
- C$549,0002 bd3 ba1.4k sqft9 Outlook Ter, Kitchener, ON N2R 0K6For SaleMLS ID #40845084, Erin Ireland, Salesperson, RE/MAX TWIN CITY REALTY INC.. ITSO
