END UNIT LIKE SEMI-DETACHED, DOUBLE GARAGE TOWNHOUSE WITH 4 PARKINGS. Basement with 2nd Unit Rental Potential! Experience the space of a detached home at the price of a townhome! This rare opportunity, just minutes from HWY 401 and steps from the Cambridge Shopping Plaza, offers unbeatable convenience with every amenity within walking distance and public transit just a 5-minute walk away. This spacious 4-bedroom, 3.5-bathroom townhome sits on a premium lot, Facing to park, with nearly 2000 Plus SQ FT. of total living space. Step inside to discover modern features and an open-concept layout that includes a large balcony. The main floor boasts 9-foot ceilings, upgraded tiles, and a guest room with a private ensuite bathroom, offering direct access to the park. Perfect for visitors or as a private retreat. On the second floor, you'll find a stylish kitchen complete with stainless steel appliances, quartz countertops, an extended breakfast bar, and pot lights. The open design flows seamlessly into the dining area, creating a perfect space for family gatherings and entertaining. Just steps away, the expansive living room offers abundant natural light and stunning views of the park, with no direct neighbors behind. The second-floor laundry and a convenient powder room add to the functional layout. Ascend the wide staircase to the third floor, where you'll find three generously sized bedrooms. The primary bedroom features a luxurious 4-piece ensuite with double sinks, a frameless glass shower, and quartz countertops. The two additional bedrooms share a well-appointed main bathroom. With 4 parking spaces, modern upgrades, and an unbeatable location, this townhome offers incredible value. Don't miss out! $107.95/monthly POTL Covers Common Areas Grass cutting & Snow Removal.
For sale
C$724,990
10 Birmingham Dr #23, Cambridge, ON N1R 0C6
4beds
4baths
Townhouse
Built in ----
2,402 Square Feet Lot
$-- Zestimate®
C$--/sqft
C$-- HOA
What's special
Modern featuresOpen-concept layoutLarge balconyUpgraded tilesStylish kitchenStainless steel appliancesQuartz countertops
- 134 days |
- 10 |
- 0 |
Zillow last checked:
Listing updated:
Listed by:
ANCHOR NEW HOMES INC.
Source: TRREB,MLS®#: X12957882 Originating MLS®#: Toronto Regional Real Estate Board
Originating MLS®#: Toronto Regional Real Estate BoardFacts & features
Interior
Bedrooms & bathrooms
- Bedrooms: 4
- Bathrooms: 4
Primary bedroom
- Level: Third
- Dimensions: 4.44 x 3.73
Bedroom 2
- Level: Third
- Dimensions: 3.26 x 4.09
Bedroom 3
- Level: Third
- Dimensions: 2.83 x 4.09
Bedroom 4
- Level: Main
- Dimensions: 3.8 x 3.55
Dining room
- Level: Second
- Dimensions: 3.63 x 4.33
Great room
- Level: Second
- Dimensions: 6.19 x 4.09
Kitchen
- Level: Second
- Dimensions: 2.56 x 4.33
Laundry
- Level: Second
- Dimensions: 0 x 0
Heating
- Forced Air, Gas
Cooling
- Central Air
Features
- Rough-In Bath
- Basement: Full,Unfinished
- Has fireplace: Yes
Interior area
- Living area range: 1500-2000 null
Video & virtual tour
Property
Parking
- Total spaces: 4
- Parking features: Private Double
- Has garage: Yes
Features
- Stories: 3
- Pool features: None
Lot
- Size: 2,402 Square Feet
- Features: Hospital, Library, Marina, Park, Public Transit, School
Details
- Parcel number: 37660975
- Other equipment: Sump Pump
Construction
Type & style
- Home type: Townhouse
- Property subtype: Townhouse
Materials
- Aluminum Siding, Brick
- Foundation: Concrete
- Roof: Asphalt Shingle
Utilities & green energy
- Sewer: Sewer
Community & HOA
Location
- Region: Cambridge
Financial & listing details
- Annual tax amount: C$3,000
- Date on market: 4/4/2026
Price history
Price history is unavailable.
Public tax history
Tax history is unavailable.
Climate risks
Neighborhood: N1R
Nearby schools
GreatSchools rating
No schools nearby
We couldn't find any schools near this home.
- C$2,7993 bd2 ba-- sqft10 Birmingham Dr #139, Cambridge, ON N1R0C6For Rent

- C$569,9002 bd2 ba-- sqft10 Birmingham Dr #82, Cambridge, ON N1R0C6For Sale
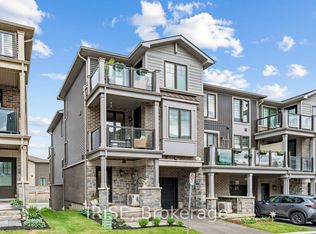
- C$---- bd-- ba-- sqft10 Birmingham Dr #106, Cambridge, ON N1R0C6Off Market
- C$2,6953 bd3 ba-- sqft28 Birmingham Dr, Cambridge, ON N1R0C7For Rent
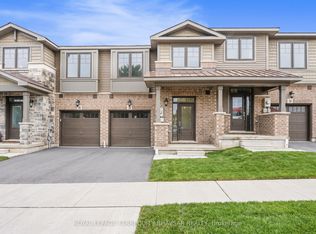
- C$625,0003 bd2 ba1.6k sqft10 Birmingham Dr #120, Cambridge, ON N1R0C6Sold
- C$575,0002 bd2 ba1.3k sqft10 Birmingham Dr #128, Cambridge, ON N1R0C6Sold
- C$---- bd-- ba-- sqft10 Birmingham Dr #83, Cambridge, ON N1R0C6Off Market
- C$583,0002 bd2 ba1.2k sqft10 Birmingham Dr #93, Cambridge, ON N1R0C6Sold
Similar homes
- C$699,0003 bd3 ba-- sqft100 Hollywood Ct #55, Cambridge, ON N1R 0C5For Sale
 MLS ID #X13459182, RE/MAX MILLENNIUM REAL ESTATE. TRREB
 - C$599,0004 bd2 ba-- sqft112 Hollywood Ct, Cambridge, ON N1R 0C7For Sale
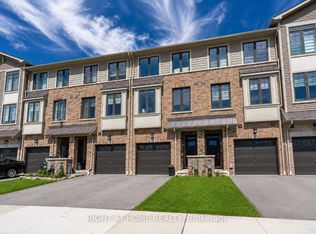 MLS ID #X13583976, RIGHT AT HOME REALTY INC.. TRREB
 - C$659,8884 bd3 ba-- sqft65 Wellington S, Cambridge, ON N1R 8N4For Sale
 MLS ID #X13672004, RIGHT AT HOME REALTY INC.. TRREB
 - C$649,9993 bd2 ba-- sqft120 Masterson Cres, Cambridge, ON N3H 5R6For Sale
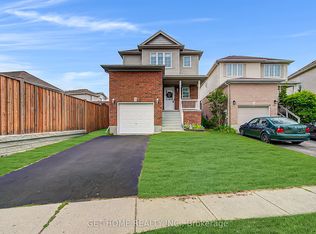 MLS ID #X13667426, GET HOME REALTY INC.. TRREB
 - C$595,0004 bd3 ba1.6k sqft410 Linden Dr, Cambridge, ON N3H 0B3For SaleMLS ID #40852111, Ashish Parikh, Broker of Record, SAVE MAX REAL ESTATE INC. ITSO
- C$649,9004 bd3 ba-- sqft7 Whitehall Ln, Cambridge, ON N1R 8N3For SaleMLS ID #X13231516, HOMELIFE LANDMARK REALTY INC.. TRREB
- C$799,9994 bd4 ba-- sqft573 Burnett Ave, Cambridge, ON N1T 1M6For SaleMLS ID #X13565998, RE/MAX GOLD REALTY INC.. TRREB
- C$699,9995 bd4 ba-- sqft254 Waterbrook Ln, Kitchener, ON N2P 0H7For SaleMLS ID #X13637038, CENTURY 21 PROPERTY ZONE REALTY INC.. TRREB
- C$799,9004 bd3 ba-- sqft91 Woodedge Cir, Kitchener, ON N2R 0P8For SaleMLS ID #X13664214, REAL BROKER ONTARIO LTD.. TRREB
- C$699,0004 bd3 ba-- sqft166 Deerpath Dr #1, Guelph, ON N1K 0E2For SaleMLS ID #X13648956, RE/MAX GOLD REALTY INC.. TRREB
- C$659,9003 bd1 ba-- sqft522 Trico Dr, Cambridge, ON N3H 5M5For SaleMLS ID #X13616308, RE/MAX PROFESSIONALS INC.. TRREB
- C$899,0004 bd3 ba-- sqft35 Attwood Dr, Cambridge, ON N1T 1L4For SaleMLS ID #X13649676, GLOBAL BRICKS EXECUTIVE HOMES REALTY. TRREB
- C$749,0003 bd3 ba-- sqft500 Robert Ferrie Dr, Kitchener, ON N2P 2T7For SaleMLS ID #X13628108, THE CANADIAN HOME REALTY INC.. TRREB
- C$599,9003 bd2 ba-- sqft750 Lawrence St #91, Cambridge, ON N3H 0A9For SaleMLS ID #X12985194, CORCORAN HORIZON REALTY. TRREB
- C$410,0003 bd2 ba-- sqft25 Isherwood Ave N #69, Cambridge, ON N1R 0E2New ConstructionMLS ID #X13653812, REALTY WEALTH GROUP INC.. TRREB
- C$699,0003 bd3 ba-- sqft54 Rockcliffe Dr, Kitchener, ON N2R 1W5For SaleMLS ID #X13210868, CENTURY 21 GREEN REALTY INC.. TRREB
- C$539,9003 bd2 ba-- sqft750 Lawrence St #59, Cambridge, ON N3H 0A9For SaleMLS ID #X13594352, RIGHT AT HOME REALTY INC.. TRREB
- C$499,9994 bd3 ba-- sqft370 Fisher Mills Rd #C33, Cambridge, ON N3C 0G8For SaleMLS ID #X13516186, RE/MAX GOLD REALTY INC.. TRREB
- C$629,9002 bd3 ba-- sqft107 Westra Dr #35, Guelph, ON N1K 0A5For SaleMLS ID #X13665924, Keller Williams Home Group Realty. TRREB
- C$989,0004 bd3 ba-- sqft400 Newman Dr #1, Cambridge, ON N1S 0E8For SaleMLS ID #X13599104, ROYAL LEPAGE FLOWER CITY REALTY. TRREB
