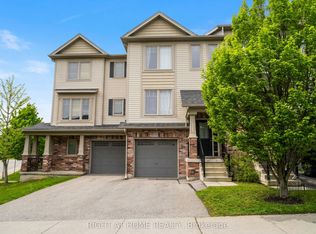
Welcome to Unit 82 at 10 Birmingham Dr! This modern 3-storey Branthaven-built end-unit townhouse features extensive premium builder upgrades throughout. The bright open-concept layout includes an upgraded chef's kitchen complete with quartz countertops, custom hardware, and upgraded stainless steel appliances. Enjoy the upscale aesthetic of modern pot lights, upgraded light fixtures, and beautifully upgraded stairs. The upper levels feature spacious bedrooms with upgraded carpet underpad for maximum comfort. Complete with an expansive 20'6" deep private garage featuring an automatic/wireless opener and wall-mounted storage racks and extra storage space. A true commuter's dream-located under 5 minutes to Hwy 401, regional shopping centers, and local dining. Turn-key luxury awaits!
Under contract
C$569,900
10 Birmingham Dr #82, Cambridge, ON N1R 0C6
2beds
2baths
Townhouse
Built in ----
1,111 Square Feet Lot
$-- Zestimate®
C$--/sqft
C$-- HOA
What's special
- 60 days |
- 5 |
- 0 |
Zillow last checked:
Listing updated:
Listed by:
IRISE
Source: TRREB,MLS®#: X13457724 Originating MLS®#: Toronto Regional Real Estate Board
Originating MLS®#: Toronto Regional Real Estate BoardFacts & features
Interior
Bedrooms & bathrooms
- Bedrooms: 2
- Bathrooms: 2
Primary bedroom
- Level: Third
- Dimensions: 3.66 x 3.48
Bedroom
- Level: Third
- Dimensions: 3.1 x 2.54
Dining room
- Level: Second
- Dimensions: 6.6 x 3.43
Kitchen
- Level: Second
- Dimensions: 3.81 x 2.67
Living room
- Level: Second
- Dimensions: 6.6 x 3.43
Heating
- Forced Air, Gas
Cooling
- Central Air
Appliances
- Included: Instant Hot Water
Features
- ERV/HRV
- Basement: None
- Has fireplace: No
Interior area
- Living area range: 1100-1500 null
Video & virtual tour
Property
Parking
- Total spaces: 2
- Parking features: Garage Door Opener
- Has garage: Yes
Features
- Stories: 3
- Pool features: None
Lot
- Size: 1,111 Square Feet
Details
- Parcel number: 037660898
Construction
Type & style
- Home type: Townhouse
- Property subtype: Townhouse
Materials
- Brick, Vinyl Siding
- Foundation: Concrete
- Roof: Shingle
Utilities & green energy
- Sewer: Sewer
Community & HOA
Location
- Region: Cambridge
Financial & listing details
- Annual tax amount: C$4,823
- Date on market: 6/17/2026
Price history
Price history is unavailable.
Public tax history
Tax history is unavailable.
Climate risks
Neighborhood: N1R
Nearby schools
GreatSchools rating
No schools nearby
We couldn't find any schools near this home.
- C$724,9904 bd4 ba-- sqft10 Birmingham Dr #23, Cambridge, ON N1R0C6For Sale
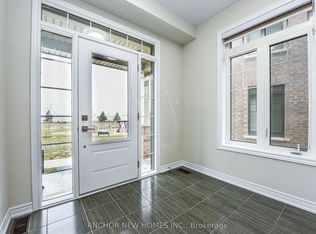
- C$2,7993 bd2 ba-- sqft10 Birmingham Dr #139, Cambridge, ON N1R0C6For Rent

- C$---- bd-- ba-- sqft10 Birmingham Dr #106, Cambridge, ON N1R0C6Off Market
- C$2,6953 bd3 ba-- sqft28 Birmingham Dr, Cambridge, ON N1R0C7For Rent
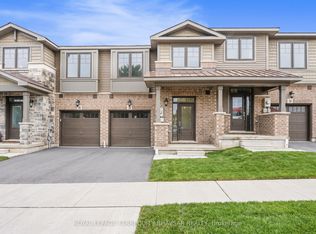
- C$625,0003 bd2 ba1.6k sqft10 Birmingham Dr #120, Cambridge, ON N1R0C6Sold
- C$575,0002 bd2 ba1.3k sqft10 Birmingham Dr #128, Cambridge, ON N1R0C6Sold
- C$---- bd-- ba-- sqft10 Birmingham Dr #83, Cambridge, ON N1R0C6Off Market
- C$583,0002 bd2 ba1.2k sqft10 Birmingham Dr #93, Cambridge, ON N1R0C6Sold
Similar homes
- C$599,0004 bd2 ba-- sqft112 Hollywood Ct, Cambridge, ON N1R 0C7For Sale
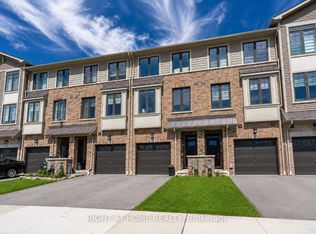 MLS ID #X13583976, RIGHT AT HOME REALTY INC.. TRREB
 - C$559,9003 bd2 ba-- sqft750 Lawrence St #88, Cambridge, ON N3H 0A9For Sale
 MLS ID #X13485354, EXP REALTY. TRREB
 - C$539,9003 bd2 ba-- sqft750 Lawrence St #59, Cambridge, ON N3H 0A9For Sale
 MLS ID #X13594352, RIGHT AT HOME REALTY INC.. TRREB
 - C$659,8884 bd3 ba-- sqft65 Wellington S, Cambridge, ON N1R 8N4For Sale
 MLS ID #X13672004, RIGHT AT HOME REALTY INC.. TRREB
 - C$589,0003 bd3 ba-- sqft4 Nathan Ct, Cambridge, ON N1P 0B2For SaleMLS ID #X13463304, CITYSCAPE REAL ESTATE LTD.. TRREB
- C$459,0002 bd2 ba-- sqft25 Isherwood Ave, Cambridge, ON N1R 5Z8For SaleMLS ID #X13448220, RIGHT AT HOME REALTY INC.. TRREB
- C$299,9993 bd2 ba-- sqft215 Glamis Rd #11, Cambridge, ON N1R 6V8For SaleMLS ID #X13663978, RIGHT AT HOME REALTY INC.. TRREB
- C$649,0003 bd3 ba-- sqft28 Doon Mills Dr #2, Kitchener, ON N2P 2W9For SaleMLS ID #X13653036, EXP REALTY. TRREB
- C$599,0002 bd2 ba-- sqft107 Westra Dr #5, Guelph, ON N1K 0A5For SaleMLS ID #X13472782, Real Broker Ontario Ltd.. TRREB
- C$565,0003 bd2 ba-- sqft185 Highland Cres #2, Kitchener, ON N2M 5P8For SaleMLS ID #X13601142, REAL BROKER ONTARIO LTD.. TRREB
- C$619,8003 bd2 ba-- sqft222 Sophia Cres, Kitchener, ON N2R 1X8For SaleMLS ID #X13496032, HOMELIFE/RESPONSE REALTY INC.. TRREB
- C$799,9993 bd3 ba-- sqft324 Equestrian Way #39, Cambridge, ON N3E 0E2For SaleMLS ID #X13235232, ROYAL KEY. TRREB
- C$645,0003 bd3 ba-- sqft66 Arlington Cres, Guelph, ON N1L 0L1For SaleMLS ID #X13676308, RIGHT AT HOME REALTY INC.. TRREB
- C$589,9003 bd2 ba-- sqft18 Jasper Hts, Puslinch, ON N0B 2J0For SaleMLS ID #X13661860, eXp Realty. TRREB
- C$579,9002 bd2 ba-- sqft60 Wyndham St S #507, Guelph, ON N1E 7H7For SaleMLS ID #X13656202, Planet Realty Inc. TRREB
- C$599,9994 bd3 ba-- sqft10 Fallowfield Dr #6, Kitchener, ON N2C 0A4For SaleMLS ID #X13135586, LPT REALTY. TRREB
- C$499,9002 bd2 ba-- sqft107 Westra Dr #17, Guelph, ON N1K 0A5For SaleMLS ID #X13586480, M1 Real Estate Brokerage Ltd. TRREB
- C$600,0002 bd3 ba-- sqft34 Vitality Dr, Kitchener, ON N2R 0R7For SaleMLS ID #X12958372, RIGHT AT HOME REALTY INC.. TRREB
- C$699,0004 bd3 ba-- sqft1236 Avonlea Rd, Cambridge, ON N3H 4Z8For SaleMLS ID #X12791964, THE AGENCY. TRREB
- C$399,0003 bd2 ba1.1k sqft49 Rhonda Rd #70, Guelph, ON N1H 7A4For SaleMLS ID #40855490, Ledi Alushi, Broker, LPT Realty. ITSO
