On owned land and tucked behind the gated entrance of the sought-after Mini Lakes community lies a waterfront lifestyle that feels more like a year-round retreat than a traditional home. Welcome to 18 Jasper Heights, a rare opportunity to own a beautifully positioned 3-bedroom, 2-bathroom waterfront property in one of Puslinch's most unique and welcoming communities.Wake up to shimmering water front views, enjoy your morning coffee from the covered porch, then spend the afternoon soaking up the sun on the expansive multi-level deck that leads directly to the water's edge. Whether you love kayaking, swimming, entertaining friends, or simply unwinding by the lake, this home was designed to bring the outdoors into everyday living. Inside, the rare three-bedroom layout offers flexibility for guests, family, a home office, or the perfect summer getaway setup. Outside, the covered carport and detached shed provide practical space for hobbies, tools, outdoor gear, or extra storage.Mini Lakes offers the best of both worlds - full ownership living with the ease of community condo maintenance. Residents enjoy access to a recreation centre, outdoor pool, park spaces, and a meticulously maintained neighbourhood with no age restrictions. Whether you're searching for a peaceful full-time waterfront residence or the ultimate cottage alternative without the long drive north, this community delivers a lifestyle that's hard to match.Paradise isn't just for weekends anymore - at Mini Lakes, every day can feel like a vacation.
For sale
C$569,000
18 Jasper Hts, Puslinch, ON N0B 2J0
3beds
2baths
Single Family Residence
Built in ----
3,774 Square Feet Lot
$-- Zestimate®
C$--/sqft
C$-- HOA
What's special
Gated entranceShimmering waterfront viewsCovered porchExpansive multi-level deckRare three-bedroom layoutCovered carportDetached shed
- 59 days
- 140
- 11
Zillow last checked:
Listing updated:
Listed by:
eXp Realty
Source: TRREB,MLS®#: X13661860 Originating MLS®#: One Point Association of REALTORS
Originating MLS®#: One Point Association of REALTORSFacts & features
Interior
Bedrooms & bathrooms
- Bedrooms: 3
- Bathrooms: 2
Primary bedroom
- Level: Main
- Dimensions: 4.12 x 3.4
Bedroom
- Level: Main
- Dimensions: 2.98 x 3.42
Bedroom
- Level: Main
- Dimensions: 2.83 x 2.41
Dining room
- Level: Main
- Dimensions: 2.55 x 3.43
Kitchen
- Level: Main
- Dimensions: 3.69 x 3.41
Living room
- Level: Main
- Dimensions: 5.72 x 3.42
Heating
- Forced Air, Gas
Cooling
- Central Air
Features
- Primary Bedroom - Main Floor
- Basement: None
- Has fireplace: Yes
Interior area
- Living area range: 1100-1500 null
Property
Parking
- Total spaces: 3
- Parking features: Private Double
- Has garage: Yes
- Has carport: Yes
Features
- Has private pool: Yes
- Pool features: Community
- Water view: Direct
- On waterfront: Yes
- Waterfront features: Direct, Creek
- Body of water: Aberfoyle Creek
Lot
- Size: 3,774 Square Feet
Details
- Parcel number: 711950352
Construction
Type & style
- Home type: SingleFamily
- Architectural style: Bungalow
- Property subtype: Single Family Residence
Materials
- Vinyl Siding
- Foundation: Slab
- Roof: Asphalt Shingle
Utilities & green energy
- Sewer: Other
Community & HOA
Location
- Region: Puslinch
Financial & listing details
- Annual tax amount: C$1,742
- Date on market: 8/11/2026
Price history
Price history is unavailable.
Public tax history
Tax history is unavailable.
Climate risks
Neighborhood: N0B
Nearby schools
GreatSchools rating
No schools nearby
We couldn't find any schools near this home.
Similar homes
- C$599,9954 bd3 ba-- sqft102 The Country Way, Kitchener, ON N2E 2K8For Sale
 MLS ID #X13879700, LPT REALTY. TRREB
 - C$600,0003 bd2 ba-- sqft178 Laurentian Dr, Kitchener, ON N2E 1Y3For Sale
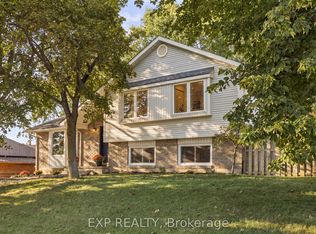 MLS ID #X13861512, EXP REALTY. TRREB
 - C$549,9993 bd3 ba-- sqftCranbrook Courtyards, Guelph, ON N1L 0H6For Sale
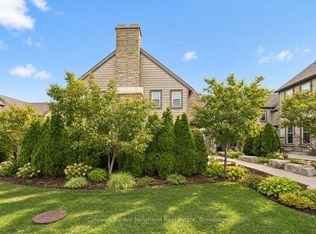 MLS ID #X13825878, Coldwell Banker Neumann Real Estate. TRREB
 - C$639,9003 bd4 ba1.2k sqft44 Arlington Cres, Guelph, ON N1L 0L1For Sale
 MLS ID #40857341, Samarjeet Sidhu, Broker of Record, Unity Realty Brokerage Inc. ITSO
