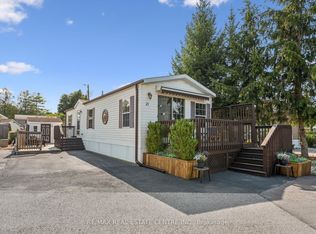
Welcome to 3 Elm Street located in one of the most sought after life-style communities in Southern Ontario, the beautiful Mini Lakes. You are close to everything you'll need when it comes to shopping, entertainment and healthcare. Also, moments away from the 401 at HWY 6 AND You own the land!!. This gorgeous private bungalow is ideal for empty nesters or first time home buyers offering 2 bedrooms and a spacious kitchen and living room that features an electric fireplace and a full bathroom. Outside you can spend time in your own little private oasis, equipped with maintenance free turf and a spacious shed. Residents in the Mini Lakes Community have the luxury of enjoying a heated pool, recreation center, trails, gardens, golf tournaments, card nights, a library and so much more. To add to all this it has a portable carport that fits 2 cars tandem. Half of the roof was replaced with a 25 year shingle and 10 year transferable warranty. Some windows have been replaced 2024 and 2025. The fridge was replaced this year and is stainless steel. This gorgeous home also features a nest thermostat and a nest smoke alarm! Come see this beautiful home for yourself, it is not something you'll want to miss!
Sold for $500,000
C$500,000
3 Elm St, Puslinch, ON N0B 2J0
2beds
827sqft
Modular Home, Residential, Condominium
Built in 2009
-- sqft lot
$-- Zestimate®
C$604/sqft
C$2,267 Estimated rent
Home value
Not available
Estimated sales range
Not available
Not available
Owner options
List your home for rent
C$2,267/mo
Rent Zestimate®
Find your next renter with Zillow Rental Manager. Plus, with online applications, you can quickly screen prospective tenants – for free.
C$2,267/mo
Rent Zestimate®
Refinance and save
C$2,707/mo
Est. payment
Refinancing to a lower rate could help reduce your monthly payments and save thousands over the life of the loan.
C$2,707/mo
Est. payment
Explore your selling options
Work with a Zillow partner agent
Leverage their expertise and Zillow's premium Showcase listings to get your home seen by more buyers.
Get startedList with your own agent
Get your home in front of millions of buyers by listing it on Zillow.
Learn how to do itSell it yourself
Take full control of how buyers see your home on Zillow by listing For Sale by Owner (FSBO).
List your homeWhat's special
Private bungalowSpacious kitchenPrivate oasisMaintenance free turf
Zillow last checked:
Listing updated:
Listed by:
Blair Hibbs, Broker,
RE/MAX REAL ESTATE CENTRE INC., BROKERAGE,
Kathy Irene Hibbs, Salesperson,
RE/MAX REAL ESTATE CENTRE INC., BROKERAGE
Source: ITSO,MLS®#: 40724582Originating MLS®#: Cornerstone Association of REALTORS®
Facts & features
Interior
Bedrooms & bathrooms
- Bedrooms: 2
- Bathrooms: 1
- Full bathrooms: 1
- Main level bathrooms: 1
- Main level bedrooms: 2
Other
- Level: Main
Bedroom
- Level: Main
Bathroom
- Features: 4-Piece
- Level: Main
Dinette
- Level: Main
Kitchen
- Level: Main
Living room
- Level: Main
Heating
- Forced Air, Natural Gas
Cooling
- Central Air
Appliances
- Included: Dishwasher, Dryer, Microwave, Refrigerator, Stove, Washer
- Laundry: In Bathroom
Features
- None
- Basement: None
- Number of fireplaces: 1
- Fireplace features: Electric, Living Room
Interior area
- Total structure area: 827
- Total interior livable area: 827.23 sqft
- Finished area above ground: 827
Property
Parking
- Total spaces: 3
- Parking features: Asphalt, Carport, Private Drive Double Wide
- Uncovered spaces: 3
Features
- Stories: 1
- Has private pool: Yes
- Pool features: Community, In Ground
- Waterfront features: Lake/Pond
- Frontage type: North
- Frontage length: 38.00
Lot
- Dimensions: 38 x 0
- Features: Urban, Highway Access, Library, Open Spaces, Quiet Area, Rec./Community Centre
- Topography: Flat
Details
- Parcel number: 711950448
- Zoning: ML 'h-1'
Construction
Type & style
- Home type: Condo
- Architectural style: Bungalow
- Property subtype: Modular Home, Residential, Condominium
Materials
- Vinyl Siding
- Roof: Asphalt Shing
Condition
- 16-30 Years
- New construction: No
- Year built: 2009
Utilities & green energy
- Sewer: Private Sewer
- Water: Community Well
Community & HOA
HOA
- Has HOA: Yes
- Amenities included: BBQs Permitted, Clubhouse, Game Room, Library, Playground, Pool, Parking
- Services included: C.A.M., Common Elements, Parking, Trash, Property Management Fees, Snow Removal, Water
- HOA fee: C$593 monthly
Location
- Region: Puslinch
Financial & listing details
- Price per square foot: C$604/sqft
- Annual tax amount: C$1,775
- Date on market: 6/29/2025
- Inclusions: Dishwasher, Dryer, Microwave, Refrigerator, Stove, Washer
- Exclusions: Stand Up Freezer, Coffee Bar In Kitchen, Book Shelf In Office, All Curtains And Garbage Storage Bins Out Doors
- Road surface type: Paved
Price history
| Date | Event | Price |
|---|---|---|
| 9/15/2025 | Sold | C$500,000C$604/sqft |
Source: ITSO #40724582 Report a problem | ||
Public tax history
Tax history is unavailable.
Neighborhood: N0B
Nearby homes
- C$---- bd-- ba-- sqft6 Elm St, Puslinch, ON N0B2J0Off Market
- C$--1 bd1 ba817 sqft4 Elm St, Puslinch, ON N0B2J0Off Market
- C$499,9992 bd2 ba1k sqft2 Pavilion Rd, Puslinch, ON N0B2J0For Sale

- C$329,9001 bd1 ba-- sqft21 Trillium Beach Rd, Puslinch, ON N0B2J0For Sale
- C$599,9002 bd2 ba1.1k sqft3 Golden Pond Rd, Puslinch, ON N0B2J0Sold
- C$499,9002 bd1 ba840 sqft27 Trillium Beach Rd, Puslinch, ON N0B2J0For Sale
- C$787,9002 bd2 ba-- sqft41 Trillium Beach Rd, Puslinch, ON N0B2J0For Sale
- C$520,0002 bd2 ba1k sqft40 Bullfrog Dr, Puslinch, ON N0B2J0Sold
Nearby schools
GreatSchools rating
No schools nearby
We couldn't find any schools near this home.
