Welcome to your dream home in Mini Lakes, a serene and idyllic community! This warm and cozy residence offers the perfect blend of comfort and convenience. Nestled in a peaceful and quiet neighbourhood, you'll enjoy the tranquility (no traffic or sirens), making it the ideal retreat from the hustle and bustle of city life. Enjoy efficient open concept living, cooking and entertaining while watching the lovely gas fireplace. The kitchen offers abundant cupboard and counter space and convenient built-ins beside the dining table. A large deck almost doubles your entertainment space where you can enjoy evenings under the stars or inside the screened gazebo. The primary bedroom with walk in closet and ensuite bathroom allows you to pamper yourself while your guests can enjoy the four piece main bathroom. There is plenty of room for two cars and a golf cart in this oversized driveway and there is a large side yard with three storage sheds. Stroll across the street to the pool and community centre. Mini Lakes is the most sought-after lifestyle gated community in Southern Ontario. Located only 5 minutes from the 401 and the bustling South end of Guelph, which provides all the necessary amenities for shopping, entertainment and healthcare. Residents enjoy spring fed lakes, fishing, canals, heated pool, recreation centre, bocce courts, library, trails, gardens allotments, walking club, dart league, golf tournament, card nights, etc. Don't miss out on this opportunity to own a piece of paradise in such a delightful community. Schedule a viewing today and discover the perfect place to call home! Mini Lakes is a Common Elements Condominium Community with residents having FREEHOLD TITLE to the land they reside on (POTL-Parcel of Tied Land).
Sold for $520,000
C$520,000
40 Bullfrog Dr, Puslinch, ON N0B 2J0
2beds
1,008sqft
Modular Home, Residential
Built in ----
356 Square Feet Lot
$-- Zestimate®
C$516/sqft
C$2,629 Estimated rent
Home value
Not available
Estimated sales range
Not available
Not available
Owner options
List your home for rent
C$2,629/mo
Rent Zestimate®
Find your next renter with Zillow Rental Manager. Plus, with online applications, you can quickly screen prospective tenants – for free.
C$2,629/mo
Rent Zestimate®
Refinance and save
C$2,791/mo
Est. payment
Refinancing to a lower rate could help reduce your monthly payments and save thousands over the life of the loan.
C$2,791/mo
Est. payment
Explore your selling options
Work with a Zillow partner agent
Leverage their expertise and Zillow's premium Showcase listings to get your home seen by more buyers.
Get startedList with your own agent
Get your home in front of millions of buyers by listing it on Zillow.
Learn how to do itSell it yourself
Take full control of how buyers see your home on Zillow by listing For Sale by Owner (FSBO).
List your homeWhat's special
Zillow last checked:
Listing updated:
Listed by:
Kim Christopher, Salesperson,
Royal Lepage Royal City Realty Ltd., Brokerage
Source: ITSO,MLS®#: 40744213Originating MLS®#: Barrie & District Association of REALTORS® Inc.
Facts & features
Interior
Bedrooms & bathrooms
- Bedrooms: 2
- Bathrooms: 2
- Full bathrooms: 2
- Main level bathrooms: 2
- Main level bedrooms: 2
Other
- Level: Main
Bedroom
- Level: Main
Bathroom
- Features: 4-Piece
- Level: Main
Other
- Features: 3-Piece
- Level: Main
Eat in kitchen
- Level: Main
Living room
- Level: Main
Heating
- Forced Air, Natural Gas
Cooling
- Central Air
Appliances
- Included: Dishwasher, Dryer, Refrigerator, Stove, Washer
Features
- None
- Basement: None
- Has fireplace: Yes
- Fireplace features: Gas
Interior area
- Total structure area: 1,008
- Total interior livable area: 1,008 sqft
- Finished area above ground: 1,008
Property
Parking
- Total spaces: 2.5
- Parking features: Private Drive Double Wide
- Uncovered spaces: 2.5
Features
- Stories: 1
- Patio & porch: Deck
- Exterior features: Year Round Living
- Waterfront features: Access to Water, Lake Privileges
- Frontage type: South
- Frontage length: 51.15
Lot
- Size: 356 Square Feet
- Dimensions: 51.15 x
- Features: Rural, Beach, Highway Access, Playground Nearby
Details
- Parcel number: 711950528
- Zoning: ML h-1
Construction
Type & style
- Home type: SingleFamily
- Architectural style: Bungalow
- Property subtype: Modular Home, Residential
Materials
- Vinyl Siding
- Foundation: Concrete Perimeter, Slab
- Roof: Asphalt Shing
Condition
- 16-30 Years
- New construction: No
Utilities & green energy
- Sewer: Private Sewer
- Water: Community Well
Community & HOA
Community
- Security: Security Gate
HOA
- Has HOA: Yes
- Amenities included: BBQs Permitted, Clubhouse, Game Room, Party Room, Playground, Pool, Parking
- Services included: C.A.M., Common Elements, Maintenance Grounds, Trash, Property Management Fees, Water, Other
- HOA fee: C$593 monthly
Location
- Region: Puslinch
Financial & listing details
- Price per square foot: C$516/sqft
- Annual tax amount: C$1,901
- Date on market: 11/7/2025
- Inclusions: Dishwasher, Dryer, Refrigerator, Stove, Washer, Gazebo With Winter Cover And Netting, Sheds (3), California Shutters
- Exclusions: All Lawn Ornaments And Bbq
Price history
| Date | Event | Price |
|---|---|---|
| 11/28/2025 | Sold | C$520,000C$516/sqft |
Source: ITSO #40744213 Report a problem | ||
Public tax history
Tax history is unavailable.
Neighborhood: N0B
Nearby homes
- C$499,9992 bd2 ba1k sqft2 Pavilion Rd, Puslinch, ON N0B2J0For Sale

- C$499,9002 bd1 ba840 sqft27 Trillium Beach Rd, Puslinch, ON N0B2J0For Sale

- C$440,0002 bd1 ba864 sqft22 Olympia Ave, Puslinch, ON N0B2J0Sold
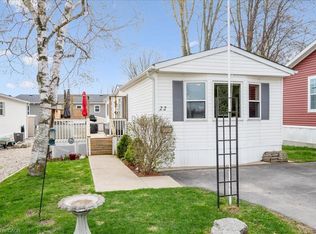
- C$--1 bd1 ba817 sqft4 Elm St, Puslinch, ON N0B2J0Off Market
- C$785,0002 bd2 ba1.1k sqft35 Trillium Rd, Puslinch, ON N0B2J0Sold
- C$329,9001 bd1 ba-- sqft21 Trillium Beach Rd, Puslinch, ON N0B2J0For Sale
- C$387,0002 bd2 ba1.1k sqft20 Elm St, Puslinch, ON N0B2J0Sold
- C$---- bd-- ba-- sqft6 Elm St, Puslinch, ON N0B2J0Off Market
Nearby schools
GreatSchools rating
No schools nearby
We couldn't find any schools near this home.
- Ontario
- Wellington County
- Puslinch
- N0B 2J0
- 40 Bullfrog Dr
