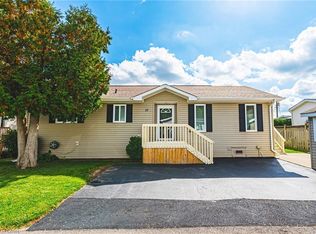
Country living meets convenience! This exquisite 2-BR bungalow is nestled in a private lake community just minutes from Guelph and the 401—perfect for commuters. The bright, open-concept interior features an updated kitchen (2019) with quartz counters, SS appliances, and a high-end Blanco sink. Relax in the spacious living area or the spa-like baths, featuring a 5' glass walk-in shower and a luxurious soaker tub. Both bedrooms boast walk-in closets (primary with organizer), while the 2nd bedroom includes a custom floor-to-ceiling bookcase. Major updates: Furnace (2024), A/C (2025), and Dishwasher (2025). Outside, a double drive and front patio offer ample parking. The backyard oasis features a Unlock patio and a 12'x12' powered, screened-in gazebo—ideal for bug-free movie nights. Own your land in this gated community! Common Elements Fee includes water/septic and access to a heated pool, fishing, paddling, trails, and a vibrant social scene. A clean, pet-friendly lifestyle awaits!
Pending
C$399,900
20 Elm St, Puslinch, ON N0B 2J0
2beds
1,152sqft
Single Family Residence, Residential
Built in 2006
3,573 Square Feet Lot
$-- Zestimate®
C$347/sqft
C$658/mo HOA
What's special
- 9 days
- 4
- 0
Zillow last checked:
Listing updated:
Listed by:
Lisa Chou, Broker,
Homelife Power Realty Inc.
Source: ITSO,MLS®#: 40859302Originating MLS®#: Cornerstone Association of REALTORS®
Facts & features
Interior
Bedrooms & bathrooms
- Bedrooms: 2
- Bathrooms: 2
- Full bathrooms: 2
- Main level bathrooms: 2
- Main level bedrooms: 2
Other
- Description: Closet Organizers
- Level: Main
Bedroom
- Description: B/I Bookcase
- Level: Main
Bathroom
- Features: 3-Piece
- Level: Main
Other
- Description: Combined W/Laundry
- Features: 3-Piece
- Level: Main
Dining room
- Description: Bow Window
- Level: Main
Kitchen
- Description: B/I Dishwasher, Combined W/Dining, Centre Island.
- Level: Main
Living room
- Level: Main
Mud room
- Description: Walkout to the yard
- Level: Main
Heating
- Forced Air, Natural Gas
Cooling
- Central Air
Appliances
- Included: Water Softener
- Laundry: In-Suite, Main Level
Features
- Basement: None
- Has fireplace: No
Interior area
- Total structure area: 1,152
- Total interior livable area: 1,152 sqft
- Finished area above ground: 1,152
Property
Parking
- Total spaces: 2
- Parking features: Asphalt, Private Drive Double Wide
- Uncovered spaces: 2
Features
- Stories: 1
- Patio & porch: Patio
- Exterior features: Year Round Living
- Fencing: Partial
- Has view: Yes
- View description: Park/Greenbelt, Pond
- Has water view: Yes
- Water view: Pond
- Waterfront features: Lake/Pond
- Frontage type: South
- Frontage length: 51.25
Lot
- Size: 3,573 Square Feet
- Dimensions: 51.25 x 69.55
- Features: Rural, Irregular Lot, Paved, Greenbelt, Highway Access, Landscaped, Library, Park, Public Parking, Public Transit, Quiet Area, Rec./Community Centre, Schools, Shopping Nearby
- Topography: Dry,Flat
Details
- Additional structures: Gazebo, Shed(s)
- Parcel number: 711950479
- Zoning: ML 'h-1'
Construction
Type & style
- Home type: SingleFamily
- Architectural style: Bungalow
- Property subtype: Single Family Residence, Residential
Materials
- Vinyl Siding
- Foundation: Poured Concrete
- Roof: Asphalt Shing
Condition
- 16-30 Years,New Construction
- New construction: Yes
- Year built: 2006
Utilities & green energy
- Sewer: Septic Tank
- Water: Community Well
- Utilities for property: Cable Available, Electricity Connected, High Speed Internet Avail, Natural Gas Connected, Street Lights, Phone Available
Community & HOA
Community
- Security: Smoke Detector(s)
- Senior community: Yes
HOA
- Has HOA: Yes
- Amenities included: BBQs Permitted, Barbecue, Pool, Parking
- Services included: Other, Common Elements, Parking And Water.
- Second HOA fee: C$658 monthly
Location
- Region: Puslinch
Financial & listing details
- Price per square foot: C$347/sqft
- Annual tax amount: C$2,116
- Date on market: 10/1/2026
- Inclusions: Other
- Electric utility on property: Yes
Price history
| Date | Event | Price |
|---|---|---|
| 10/1/2026 | Pending sale | C$399,900C$347/sqft |
Source: ITSO #40859302 Report a problem | ||
Public tax history
Tax history is unavailable.
Climate risks
Neighborhood: N0B
Nearby schools
GreatSchools rating
No schools nearby
We couldn't find any schools near this home.
Schools provided by the listing agent
- Elementary: Aberfoyle Ps; Arbour Vista Ps; Fred A. Hamilton Ps
- High: Centennial Cvi; College Heights Ss
Source: ITSO. This data may not be complete. We recommend contacting the local school district to confirm school assignments for this home.
Similar homes
- C$499,9992 bd2 ba1k sqft2 Pavilion Rd, Puslinch, ON N0B 2J0For Sale
 MLS ID #40868396, Michael Christie, Salesperson, Royal LePage Royal City Realty. ITSO
 - C$350,0002 bd2 ba997 sqft4 Spruce Ave, Puslinch, ON N0B 2J0For Sale
 MLS ID #40865031, Dave Foreman, Salesperson, RE/MAX Escarpment Realty Inc.. ITSO
 - C$499,9002 bd1 ba840 sqftMini Lakes, Puslinch, ON N0B 2J0For Sale
 MLS ID #40852547, Lincoln Farrell, Broker Manager, RE/MAX Real Estate Centre Inc.. ITSO
 - C$369,9002 bd2 ba1.1k sqft42 Tannery St E #246, Cambridge, ON N3C 2B9For Sale
 MLS ID #40868587, Patrick Kozierowski, Broker, Re/Max Real Estate Centre Inc.. ITSO
