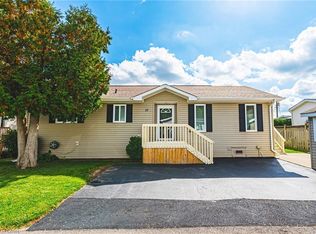
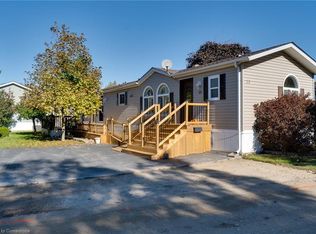
C$499,9992 bd2 ba1k sqft2 Pavilion Rd, Puslinch, ON N0B2J0For SaleSaveNo image available for this property
C$550,0002 bd2 ba1k sqft5 Sumac Cres, Puslinch, ON N0B2J0SoldSaveNo image available for this property
C$520,0002 bd2 ba1k sqft40 Bullfrog Dr, Puslinch, ON N0B2J0SoldSaveNo image available for this property
C$499,9992 bd2 ba1k sqft2 Pavilion Rd, Puslinch, ON N0B 2J0For SaleSaveMLS ID #40868396, Michael Christie, Salesperson, Royal LePage Royal City Realty. ITSO
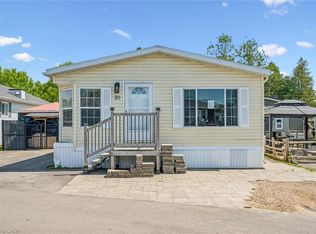
C$350,0002 bd2 ba997 sqft4 Spruce Ave, Puslinch, ON N0B 2J0For SaleSaveMLS ID #40865031, Dave Foreman, Salesperson, RE/MAX Escarpment Realty Inc.. ITSO
C$499,9002 bd1 ba840 sqftMini Lakes, Puslinch, ON N0B 2J0For SaleSaveMLS ID #40852547, Lincoln Farrell, Broker Manager, RE/MAX Real Estate Centre Inc.. ITSO
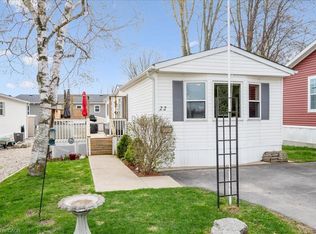
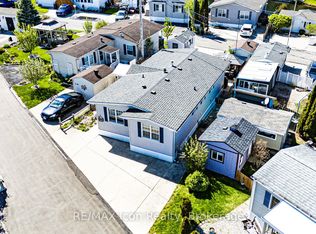
C$549,9002 bd2 ba-- sqft11 Hemlock Cres, Puslinch, ON N0B 2J0For SaleSaveMLS ID #X13171486, RE/MAX Icon Realty. TRREB
C$905,0003 bd2 ba1.4k sqft38 Borland Dr, Guelph, ON N1G 5B5For SaleSaveNo image available for this propertyMLS ID #40867771, Andra Arnold, Broker, Royal LePage Royal City Realty. ITSO
C$599,9003 bd3 ba1.3k sqft124 Gosling Gdns #37, Guelph, ON N1G 5K6For SaleSaveNo image available for this propertyMLS ID #40865677, Asif Gangat, Broker, Re/Max Metropolis Realty. ITSO
C$2,150,0006 bd5 ba4.1k sqft8 Zaduk Pl, Guelph, ON N1G 0A7For SaleSaveNo image available for this propertyMLS ID #40853653, Rob Green, Salesperson, Royal LePage Royal City Realty. ITSO
C$749,9005 bd3 ba1.5k sqft48 Clough Cres, Guelph, ON N1L 0G1For SaleSaveNo image available for this propertyMLS ID #40855051, Andre Ozsever, Salesperson, Century 21 Right Time Real Estate Inc.. ITSO
C$599,9003 bd3 ba1.4k sqft50 Calvin Ct, Cambridge, ON N3C 4J5For SaleSaveNo image available for this propertyMLS ID #40864579, Leanne Giles, Salesperson, RE/MAX Real Estate Centre Inc.. ITSO
C$819,9003 bd3 ba1.7k sqft4 Hunt St, Guelph, ON N1L 1L5For SaleSaveNo image available for this propertyMLS ID #40860914, Bradley Wylde, Salesperson, Re/Max Real Estate Centre Inc.. ITSO
C$939,9004 bd5 ba2k sqft282 Carrington Dr, Guelph, ON N1G 5H2For SaleSaveNo image available for this propertyMLS ID #40845012, David Robinson, Salesperson, Century 21 Miller Real Estate Ltd.. ITSO
C$889,0003 bd3 ba2.2k sqft45 Linden Ave, Rockwood, ON N0B 2K0For SaleSaveNo image available for this propertyMLS ID #40866686, Christine Monckton, Broker, Royal Lepage Real Estate Associates. ITSO
C$874,9004 bd2 ba2.2k sqft8 Lake Ave, Puslinch, ON N3C 2V4For SaleSaveNo image available for this propertyMLS ID #40862836, Cindy Dacosta, Broker, RE/MAX REAL ESTATE CENTRE INC.. ITSO
C$689,9993 bd4 ba1.2k sqft361 Arkell Rd Unit 6, Guelph, ON N1L 1E5For SaleSaveNo image available for this propertyMLS ID #40856859, Andra Arnold, Broker, Royal LePage Royal City Realty. ITSO
C$1,200,0006 bd4 ba2.4k sqft17 Athlone Rd, Cambridge, ON N1R 1J1For SaleSaveNo image available for this propertyMLS ID #40864539, Faisal Susiwala, Broker of Record, RE/MAX TWIN CITY FAISAL SUSIWALA REALTY. ITSO
C$879,9004 bd2 ba1.8k sqft26 Kelly Ct, Guelph, ON N1K 1W3For SaleSaveNo image available for this propertyMLS ID #40864025, Tawnya-Lee Long, Salesperson, Real Broker Ontario Ltd.. ITSO
C$834,0003 bd4 ba1.5k sqft220 Carrington Dr, Guelph, ON N1G 5K3For SaleSaveNo image available for this propertyMLS ID #40850905, Rob Green, Salesperson, Royal LePage Royal City Realty. ITSO
C$1,149,0004 bd3 ba1.7k sqft236 Ridge Top Cres, Guelph/eramosa, ON N0B 2K0For SaleSaveNo image available for this propertyMLS ID #40857247, Tyler Stewart Dawe, Salesperson, Real Broker Ontario Ltd.. ITSO
C$599,9004 bd2 ba1.2k sqft135 Cedarhill Cres, Kitchener, ON N2E 1R3For SaleSaveNo image available for this propertyMLS ID #40868829, Pk Kapoor, Broker, RE/MAX Real Estate Centre Inc.. ITSO
C$649,0003 bd2 ba1.2k sqft811 Edinburgh Rd S, Guelph, ON N1G 4Z5For SaleSaveNo image available for this propertyMLS ID #40861422, Andra Arnold, Broker, Royal LePage Royal City Realty. ITSO