Welcome to easy, low-maintenance year-round living in the highly sought-after Millcreek Country Club community! Nestled in the heart of Puslinch, just minutes from Guelph with convenient access to Highway 401, this well-cared-for 2-bedroom, 2-bathroom modular home offers the perfect blend of comfort, affordability, and lifestyle. Step inside to a bright and inviting layout featuring spacious principal rooms, a functional kitchen with ample cabinetry, and a comfortable living area ideal for both everyday living and entertaining. The primary bedroom offers the convenience of a private ensuite, while the second bedroom and 2-piece bathroom provide plenty of space for guests, family, or a home office. Outside, enjoy your own private outdoor space—perfect for morning coffee, gardening, or simply relaxing in this peaceful community. With dedicated parking and low-maintenance living, this home is an excellent option for downsizers, retirees, or anyone looking to enjoy an affordable, carefree lifestyle. Millcreek Country Club is a year-round land-lease community known for its beautifully maintained grounds, mature trees, scenic ponds, and welcoming atmosphere. Residents enjoy a tranquil setting while remaining just minutes from shopping, dining, and everyday amenities in Guelph, Cambridge, and Highway 401. Don’t miss this opportunity to own a charming home in one of Puslinch’s most desirable year-round communities!
For sale
C$350,000
4 Spruce Ave, Puslinch, ON N0B 2J0
2beds
997sqft
Modular Home, Residential
Built in 2000
-- sqft lot
$-- Zestimate®
C$351/sqft
C$-- HOA
What's special
- 17 days
- 71
- 3
Zillow last checked:
Listing updated:
Listed by:
Dave Foreman, Salesperson,
RE/MAX Escarpment Realty Inc.,
Mallory Siezar, Broker,
RE/MAX Escarpment Realty Inc.
Source: ITSO,MLS®#: 40865031Originating MLS®#: Cornerstone Association of REALTORS®
Facts & features
Interior
Bedrooms & bathrooms
- Bedrooms: 2
- Bathrooms: 2
- Full bathrooms: 1
- 1/2 bathrooms: 1
- Main level bathrooms: 2
- Main level bedrooms: 2
Kitchen
- Level: Main
Heating
- Forced Air, Natural Gas
Cooling
- Central Air
Appliances
- Included: Water Heater Owned, Dishwasher, Dryer, Refrigerator, Stove, Washer
- Laundry: In-Suite
Features
- Basement: None
- Has fireplace: No
Interior area
- Total structure area: 997
- Total interior livable area: 997 sqft
- Finished area above ground: 997
Video & virtual tour
Property
Parking
- Total spaces: 2
- Parking features: Private Drive Single Wide
- Uncovered spaces: 2
Features
- Stories: 1
- Patio & porch: Deck
- Frontage type: North
Lot
- Features: Rural, Rec./Community Centre, Shopping Nearby, Trails
Details
- Additional structures: Shed(s)
- On leased land: Yes
- Lease amount: $625
Construction
Type & style
- Home type: SingleFamily
- Architectural style: Bungalow
- Property subtype: Modular Home, Residential
Materials
- Vinyl Siding
- Foundation: None
- Roof: Asphalt Shing
Condition
- 16-30 Years
- New construction: No
- Year built: 2000
Utilities & green energy
- Sewer: Septic Tank
- Water: Community Well
Community & HOA
Location
- Region: Puslinch
Financial & listing details
- Price per square foot: C$351/sqft
- Date on market: 9/22/2026
- Inclusions: Dishwasher, Dryer, Refrigerator, Stove, Washer
Price history
| Date | Event | Price |
|---|---|---|
| 9/22/2026 | Listed for sale | C$350,000C$351/sqft |
Source:  TRREB #X13815362 Report a problem TRREB #X13815362 Report a problem | ||
Public tax history
Tax history is unavailable.
Climate risks
Neighborhood: N0B
Nearby schools
GreatSchools rating
No schools nearby
We couldn't find any schools near this home.


Similar homes
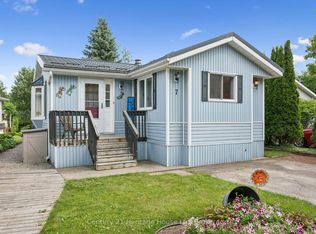
- C$499,9992 bd2 ba1k sqft2 Pavilion Rd, Puslinch, ON N0B 2J0For Sale
 MLS ID #40868396, Michael Christie, Salesperson, Royal LePage Royal City Realty. ITSO
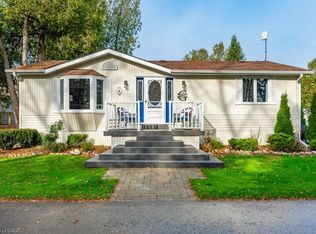
 - C$349,9002 bd2 ba1.1k sqft1294 8th Concession Rd #131, Hamilton, ON N0B 2J0For Sale
 MLS ID #40851557, Jason Leathwood, Salesperson, Right At Home Realty. ITSO
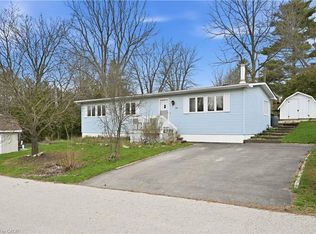
 - C$499,9002 bd1 ba840 sqftMini Lakes, Puslinch, ON N0B 2J0For Sale
 MLS ID #40852547, Lincoln Farrell, Broker Manager, RE/MAX Real Estate Centre Inc.. ITSO
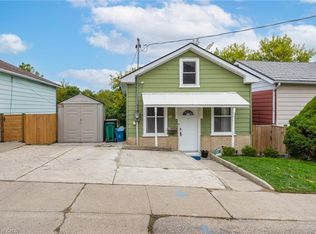
 - C$350,0002 bd1 ba704 sqft71 Beverly St, Cambridge, ON N1R 3Z6For Sale
 MLS ID #40867918, Joe Romeo, Broker, RE/MAX TWIN CITY REALTY INC.. ITSO
