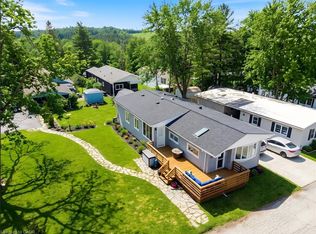
Welcome to a true outdoor paradise in the highly sought-after, all-ages, year-round community of Beverly Hills Estates! This unique property stands out from the crowd, offering an unparalleled outdoor lifestyle paired with a highly versatile interior layout. Step outside into your private side and rear yard to discover a massive 12.7’ x 42’ deck. Boasting approximately 530 square feet of premium outdoor living space, it is the ultimate setup for summer BBQs, family gatherings, or just unwinding in total privacy. Inside, the home offers exceptional flexibility, easily functioning as a 3-bedroom or even a 4-bedroom home with 1 bathroom. The crown jewel of the interior is the rear sunroom, which is currently utilized as a 4th bedroom and features a charming, standalone stove-style gas fireplace that fills the space with warmth and ambiance. For added peace of mind and monthly savings, the high-efficiency heat pump is just one year old! Enjoy peaceful rural living with quick city access, located just a short, scenic drive from Waterdown, Cambridge, and Guelph. Monthly land lease fees of $803.89 include property taxes, making this a smart, worry-free alternative to traditional homeownership.
For sale
C$325,000
49 Park St, Wellesley, ON N0B 2M0
3beds
1,116sqft
Modular Home, Residential
Built in ----
-- sqft lot
$-- Zestimate®
C$291/sqft
C$-- HOA
What's special
Rear sunroom
- 119 days
- 38
- 3
Zillow last checked:
Listing updated:
Listed by:
David Kivell, Broker,
ROYAL LEPAGE CROWN REALTY SERVICES,
Sarah Middleton, Broker,
ROYAL LEPAGE CROWN REALTY SERVICES
Source: ITSO,MLS®#: 40835360Originating MLS®#: Cornerstone Association of REALTORS®
Facts & features
Interior
Bedrooms & bathrooms
- Bedrooms: 3
- Bathrooms: 1
- Full bathrooms: 1
- Main level bathrooms: 1
- Main level bedrooms: 3
Other
- Level: Main
Bedroom
- Level: Main
Bedroom
- Level: Main
Bathroom
- Features: 4-Piece
- Level: Main
Eat in kitchen
- Level: Main
Family room
- Description: Presently used as a 4th bedroom
- Level: Main
Living room
- Level: Main
Heating
- Heat Pump
Cooling
- Central Air
Appliances
- Included: Dryer, Refrigerator, Stove, Washer
- Laundry: In-Suite, Main Level
Features
- None
- Basement: None
- Number of fireplaces: 1
- Fireplace features: Propane
Interior area
- Total structure area: 1,116
- Total interior livable area: 1,116 sqft
- Finished area above ground: 1,116
Video & virtual tour
Property
Parking
- Total spaces: 2
- Parking features: Private Drive Single Wide
- Uncovered spaces: 2
Features
- Stories: 1
- Frontage type: East
Lot
- Features: Rural, Greenbelt, Quiet Area, School Bus Route
Details
- On leased land: Yes
- Lease amount: $804
- Zoning: A2
Construction
Type & style
- Home type: SingleFamily
- Architectural style: Bungalow
- Property subtype: Modular Home, Residential
Materials
- Vinyl Siding
- Foundation: Slab
- Roof: Asphalt Shing
Condition
- 31-50 Years
- New construction: No
Utilities & green energy
- Sewer: Sewer (Municipal)
- Water: Community Well
Community & HOA
Location
- Region: Wellesley
Financial & listing details
- Price per square foot: C$291/sqft
- Date on market: 6/11/2026
- Inclusions: Dryer, Refrigerator, Stove, Washer
- Exclusions: Screened In Gazebo On Deck
Price history
| Date | Event | Price |
|---|---|---|
| 8/12/2026 | Price change | C$325,000-7.1%C$291/sqft |
Source: ITSO #40835360 Report a problem | ||
| 6/11/2026 | Listed for sale | C$349,900C$314/sqft |
Source: ITSO #40835360 Report a problem | ||
Public tax history
Tax history is unavailable.
Climate risks
Neighborhood: N0B
Nearby schools
GreatSchools rating
No schools nearby
We couldn't find any schools near this home.

Similar homes
- C$329,9003 bd1 ba1k sqft120 Maple Cres, Erin, ON N0B 1Z0For Sale
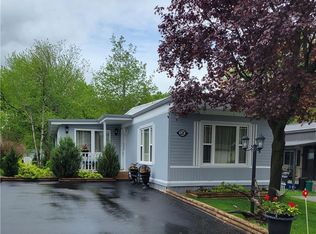 MLS ID #40866696, David Kivell, Broker, ROYAL LEPAGE CROWN REALTY SERVICES. ITSO
 - C$349,0003 bd1 ba1k sqft45 Park St, Wellesley, ON N0B 2M0For Sale
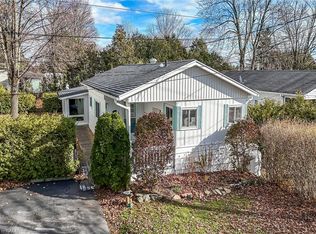 MLS ID #40787684, Peter R. Hogeterp, Salesperson, RE/MAX Escarpment Realty Inc.. ITSO
 - C$349,9002 bd2 ba1.1k sqft1294 8th Concession Rd #131, Hamilton, ON N0B 2J0For Sale
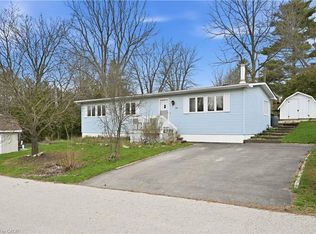 MLS ID #40851557, Jason Leathwood, Salesperson, Right At Home Realty. ITSO
 - C$295,0003 bd1 ba1.1k sqft1294 Concession West 90 #8, Flamborough, ON N0B 2J0For Sale
 MLS ID #40830604, Robyn Veber, Salesperson, RE/MAX TWIN CITY REALTY INC.. ITSO
