Exceptional setting for this spacious ranch style home with attached garage in the very desireable Beverly Hills Estates. Nestled on an oversized private crescent lot trimmed with shrubbery. loads of green space and a workshop with hydro plus a garden shed. The bonus is an attached garage with double wide ashphalted driveway and four car parking. Every room of this spacious home has loads of windows. The primary bedroom has an adjoining room presently used as an office. It has great potentiall for an ensuite bathroom plus a walk-in dressing room. There is a park residents committee offering a year round agenda of social functions. Postal boxes for mail delivery by the community centre. Just a short drive to highway access to Guelph, Waterdown and Hamilton. Possession date for this year round living home is very flexible - can be immediate or 30-75 days. Thanking you for your visits - flexible viewing hours.
Sold for $415,000
C$415,000
133 Maple Cres W, Erin, ON N0B 1Z0
3beds
1,420sqft
Modular Home, Residential
Built in ----
6,030 Square Feet Lot
$-- Zestimate®
C$292/sqft
C$2,633 Estimated rent
Home value
Not available
Estimated sales range
Not available
Not available
Owner options
List your home for rent
C$2,633/mo
Rent Zestimate®
Find your next renter with Zillow Rental Manager. Plus, with online applications, you can quickly screen prospective tenants – for free.
C$2,633/mo
Rent Zestimate®
Refinance and save
C$1,754/mo
Est. payment
Refinancing to a lower rate could help reduce your monthly payments and save thousands over the life of the loan.
C$1,754/mo
Est. payment
Explore your selling options
Work with a Zillow partner agent
Leverage their expertise and Zillow's premium Showcase listings to get your home seen by more buyers.
Get startedList with your own agent
Get your home in front of millions of buyers by listing it on Zillow.
Learn how to do itSell it yourself
Take full control of how buyers see your home on Zillow by listing For Sale by Owner (FSBO).
List your homeWhat's special
Oversized private crescent lotLoads of green spaceWorkshop with hydroLoads of windowsWalk-in dressing room
Zillow last checked:
Listing updated:
Listed by:
Mary Winter, Broker,
RE/MAX Real Estate Centre Inc.
Source: ITSO,MLS®#: 40706701Originating MLS®#: Cornerstone Association of REALTORS®
Facts & features
Interior
Bedrooms & bathrooms
- Bedrooms: 3
- Bathrooms: 1
- Full bathrooms: 1
- Main level bathrooms: 1
- Main level bedrooms: 3
Other
- Features: Walk-in Closet
- Level: Main
Bedroom
- Level: Main
Bedroom
- Features: Separate Heating Controls
- Level: Main
Bathroom
- Features: 3-Piece
- Level: Main
Dinette
- Level: Main
Dining room
- Features: Carpet Free, Inside Entry, Separate Heating Controls
- Level: Main
Eat in kitchen
- Level: Main
Kitchen
- Level: Main
Living room
- Features: Carpet Free
- Level: Main
Office
- Level: Main
Storage
- Features: Pantry
- Level: Main
Heating
- Forced Air-Propane
Cooling
- Central Air
Appliances
- Included: Water Heater Owned, Water Softener, Dryer, Microwave, Refrigerator, Stove, Washer
- Laundry: Laundry Closet
Features
- Central Vacuum Roughed-in, Separate Hydro Meters, Other
- Windows: Window Coverings
- Basement: None
- Has fireplace: No
Interior area
- Total structure area: 1,420
- Total interior livable area: 1,420 sqft
- Finished area above ground: 1,420
Property
Parking
- Total spaces: 8
- Parking features: Attached Garage, Asphalt, Built-In, Private Drive Double Wide
- Attached garage spaces: 4
- Uncovered spaces: 4
Features
- Stories: 1
- Patio & porch: Deck
- Frontage type: South
- Frontage length: 67.00
Lot
- Size: 6,030 Square Feet
- Dimensions: 90 x 67
- Features: Rural, Rectangular, Other
Details
- Parcel number: 00000
- On leased land: Yes
- Lease amount: $799
- Zoning: res
Construction
Type & style
- Home type: SingleFamily
- Architectural style: Bungalow
- Property subtype: Modular Home, Residential
Materials
- Aluminum Siding, Vinyl Siding
- Foundation: Unknown
- Roof: Metal
Condition
- 31-50 Years
- New construction: No
Utilities & green energy
- Sewer: Septic Tank
- Water: Community Well
Community & HOA
Location
- Region: Erin
Financial & listing details
- Price per square foot: C$292/sqft
- Date on market: 3/14/2025
- Inclusions: Dryer, Microwave, Refrigerator, Stove, Washer, Window Coverings, Other, Fridge, Stove, Washer, Dryer, Roughed-In Central Vac, C/A, Security Sensor System, Window Coverings And California Shutters, Ev Hydro Charging Connection, Garage 22 X 12 Inside Access, Extra Storage Shelving, Hydro In Workshop 12 X 8.4, Garden Shed
- Exclusions: Propane Tank - Annual Rental Fee
Price history
| Date | Event | Price |
|---|---|---|
| 4/15/2025 | Sold | C$415,000C$292/sqft |
Source: ITSO #40706701 Report a problem | ||
Public tax history
Tax history is unavailable.
Neighborhood: N0B
Nearby homes
- C$--2 bd1 ba1.1k sqft94 Maple Cres, Erin, ON N0B1Z0Off Market
- C$349,0003 bd1 ba1k sqft45 Park St, Wellesley, ON N0B2M0For Sale
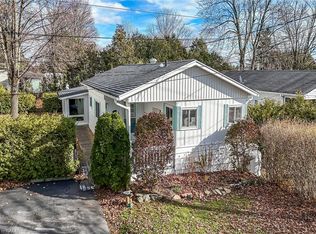
- C$390,0003 bd1 ba1.3k sqft28 Macpherson Cres, Flamborough, ON N0B2J0For Sale
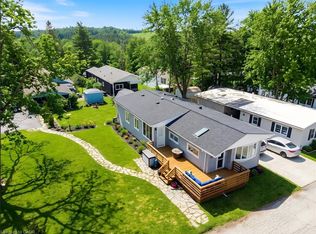
- C$325,0003 bd1 ba1.1k sqft49 Park St, Wellesley, ON N0B2M0For Sale

- C$369,9003 bd1 ba1k sqft120 Maple Cres, Erin, ON N0B1Z0For Sale
- C$349,9002 bd2 ba924 sqft77 Park Rd, Puslinch, ON N0B2J0For Sale
- C$349,9002 bd2 ba1.1k sqft1294 8th Concession Rd #131, Hamilton, ON N0B2J0For Sale
- C$295,0003 bd1 ba1.1k sqft1294 Concession West 90 #8, Flamborough, ON N0B2J0For Sale
Nearby schools
GreatSchools rating
No schools nearby
We couldn't find any schools near this home.
- Ontario
- Hamilton Division
- Hamilton
- N0B 1Z0
- 133 Maple Cres W
