Welcome to 120 Maple, a well maintained home offering the perfect blend of comfort, community, and affordability. Situated on a quiet street within Beverly Hills Estates—a highly sought-after, all-ages, year-round community—this 1,050 sq ft gem is entirely turn-key! The bright, carpet-free layout features engineered hardwood flooring in the living room and main hallway, opening into a spacious kitchen updated in 2020 with an abundance of cupboard and counter space. Perfect for entertaining, the kitchen flows seamlessly into the main living room and sunroom, bathed in natural light from windows that were mostly replaced in 2023. The flexible floor plan currently offers 2 bedrooms, with the easy potential to convert to 3 if needed, alongside a large 4-piece bathroom that conveniently houses the laundry. A massive bonus is the screened-in, enclosed back verandah—ideal for extra storage or all-weather hosting. Outside, the carefully maintained gardens offer excellent curb appeal, while the front porch and private rear deck are perfect for relaxation. Complete with an oversized storage shed and a double-wide driveway with parking for 4 vehicles. Enjoy peaceful rural living just a short, scenic drive from Waterdown, Cambridge, and Guelph. Monthly fees of $810 cover land lease and property taxes for a worry-free lifestyle!
For sale
C$369,900
120 Maple Cres, Erin, ON N0B 1Z0
3beds
1,050sqft
Modular Home, Residential
Built in 1985
-- sqft lot
$-- Zestimate®
C$352/sqft
C$-- HOA
What's special
Quiet streetBright carpet-free layoutOversized storage shed
- 59 days |
- 133 |
- 4 |
Zillow last checked:
Listing updated:
Listed by:
David Kivell, Broker,
ROYAL LEPAGE CROWN REALTY SERVICES,
Sarah Middleton, Broker,
ROYAL LEPAGE CROWN REALTY SERVICES
Source: ITSO,MLS®#: 40834184Originating MLS®#: Cornerstone Association of REALTORS®
Facts & features
Interior
Bedrooms & bathrooms
- Bedrooms: 3
- Bathrooms: 1
- Full bathrooms: 1
- Main level bathrooms: 1
- Main level bedrooms: 3
Bedroom
- Description: This sunroom acted as a third bedroom for the Seller.
- Features: Hot Tub
- Level: Main
- Area: 118.9
- Dimensions: 13ft. 8in. X 9ft. 9in.
Other
- Features: Wall-to-Wall Closet
- Level: Main
- Area: 132
- Dimensions: 12ft. 0in. X 11ft. 0in.
Bedroom
- Level: Main
- Area: 73.71
- Dimensions: 9ft. 10in. X 8ft. 10in.
Bathroom
- Features: 4-Piece
- Level: Main
Kitchen
- Level: Main
- Area: 208.32
- Dimensions: 16ft. 0in. X 13ft. 2in.
Living room
- Level: Main
- Area: 209.36
- Dimensions: 16ft. 8in. X 13ft. 2in.
Other
- Description: Covered and sheltered 3 season space not included in the square footage.
- Features: Hot Tub
- Level: Main
- Area: 119.08
- Dimensions: 13ft. 10in. X 9ft. 9in.
Porch
- Level: Main
Heating
- Forced Air-Propane
Cooling
- Central Air
Appliances
- Included: Water Heater Owned, Dishwasher, Dryer, Refrigerator, Stove, Washer
- Laundry: In-Suite
Features
- Windows: Window Coverings
- Basement: None
- Has fireplace: No
Interior area
- Total structure area: 1,050
- Total interior livable area: 1,050 sqft
- Finished area above ground: 1,050
Video & virtual tour
Property
Parking
- Total spaces: 4
- Parking features: Asphalt, Private Drive Double Wide
- Uncovered spaces: 4
Features
- Stories: 1
- Frontage type: West
- Frontage length: 0.00
Lot
- Features: Rural, Rectangular, Greenbelt, Quiet Area, School Bus Route
Details
- On leased land: Yes
- Lease amount: $810
- Zoning: A2
Construction
Type & style
- Home type: SingleFamily
- Architectural style: Bungalow
- Property subtype: Modular Home, Residential
Materials
- Aluminum Siding, Vinyl Siding
- Foundation: Slab
- Roof: Asphalt Shing, Metal
Condition
- 31-50 Years
- New construction: No
- Year built: 1985
Utilities & green energy
- Sewer: Sewer (Municipal)
- Water: Community Well
Community & HOA
Location
- Region: Erin
Financial & listing details
- Price per square foot: C$352/sqft
- Date on market: 5/29/2026
- Inclusions: Dishwasher, Dryer, Refrigerator, Stove, Washer, Window Coverings
David Kivell, Broker
David Kivell, Broker
(519) 621-2000
By pressing Contact Agent, you agree that the real estate professional identified above may call/text you about your search, which may involve use of automated means and pre-recorded/artificial voices. You don't need to consent as a condition of buying any property, goods, or services. Message/data rates may apply. You also agree to our Terms of Use. Zillow does not endorse any real estate professionals. We may share information about your recent and future site activity with your agent to help them understand what you're looking for in a home.
Price history
| Date | Event | Price |
|---|---|---|
| 5/29/2026 | Listed for sale | C$369,900C$352/sqft |
Source: ITSO #40834184 Report a problem | ||
Public tax history
Tax history is unavailable.
Climate risks
Neighborhood: N0B
Nearby schools
GreatSchools rating
No schools nearby
We couldn't find any schools near this home.
- C$349,9002 bd2 ba924 sqft77 Park Rd, Puslinch, ON N0B2J0For Sale

- C$299,9003 bd1 ba1.1k sqft1294 Concession West 90 #8, Flamborough, ON N0B2J0For Sale

- C$--2 bd1 ba1.1k sqft94 Maple Cres, Erin, ON N0B1Z0Off Market
- C$419,9003 bd1 ba1k sqft157 Maple Cres, Hamilton, ON K9A4J9For Sale
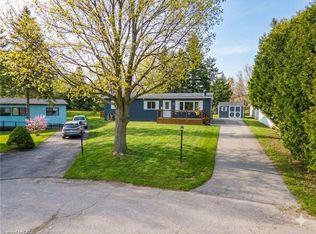
- C$415,0003 bd1 ba1.4k sqft133 Maple Cres W, Erin, ON N0B1Z0Sold
- C$390,0003 bd1 ba1.3k sqft28 Macpherson Cres, Flamborough, ON N0B2J0For Sale
- C$369,0003 bd1 ba1k sqft45 Park St, Wellesley, ON N0B2M0For Sale
- C$369,9002 bd1 ba-- sqft1294 Concession 8 Rd W #93, Flamborough, ON N0B2J0For Sale
Similar homes
- C$349,9003 bd1 ba1.1k sqft49 Park St, Wellesley, ON N0B 2M0For Sale
 MLS ID #40835360, David Kivell, Broker, ROYAL LEPAGE CROWN REALTY SERVICES. ITSO
 - C$369,0003 bd1 ba1k sqft45 Park St, Wellesley, ON N0B 2M0For Sale
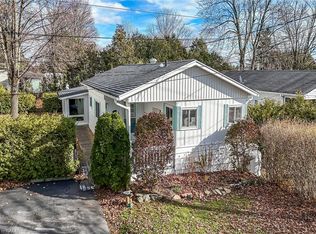 MLS ID #40787684, Peter R. Hogeterp, Salesperson, RE/MAX Escarpment Realty Inc.. ITSO
 - C$369,9002 bd2 ba1.1k sqft1294 8th Concession Rd #131, Hamilton, ON N0B 2J0For Sale
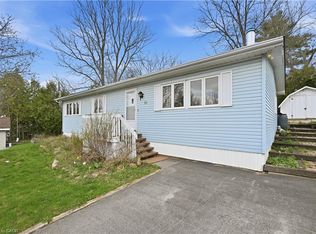 MLS ID #40823079, Jason Leathwood, Salesperson, RIGHT AT HOME REALTY BROKERAGE. ITSO
 - C$419,9003 bd1 ba1k sqft157 Maple Cres, Hamilton, ON K9A 4J9For SaleMLS ID #40818364, Kristina King, Salesperson, Realty Network. ITSO
- C$299,9003 bd1 ba1.1k sqft1294 Concession West 90 #8, Flamborough, ON N0B 2J0For SaleMLS ID #40830604, Robyn Veber, Salesperson, RE/MAX TWIN CITY REALTY INC.. ITSO
- C$379,9002 bd2 ba1.4k sqft1161 4th Concession Rd W, Flamborough, ON L8B 0X3For SaleMLS ID #40812670, Mary Hamilton, Salesperson, RE/MAX Escarpment Realty Inc.. ITSO
- C$375,0003 bd1 ba962 sqft165 Green Valley Dr #13, Kitchener, ON N2P 1K3For SaleMLS ID #40851426, Matthew Fierling, Broker of Record, Flux Realty. ITSO
- C$379,9002 bd2 ba957 sqft25 McKinstry St, Hamilton, ON L8L 6C2For SaleMLS ID #40848503, Kayla Smith, Salesperson, RE/MAX Escarpment Realty Inc.. ITSO
- C$409,0003 bd1 ba791 sqft128 Mary St, Brantford, ON N3S 3B9For SaleMLS ID #40851249, Bradley Lovell, Salesperson, Pay It Forward Realty. ITSO
- C$400,0003 bd2 ba1.3k sqft137 Brock St, Brantford, ON N3S 5V8For SaleMLS ID #40850533, Jeff Thibodeau, Broker, Real Broker Ontario Ltd. ITSO
- C$358,0003 bd1 ba1.1k sqft25 Britten Close #B52, Hamilton, ON L9C 4J8For SaleMLS ID #40842688, Lori Vandinther, Salesperson, RE/MAX Escarpment Realty Inc.. ITSO
- C$399,0002 bd1 ba808 sqft147 Strachan St E, Hamilton, ON L8L 3M7For SaleMLS ID #40845528, Cassandra Huckins, Salesperson, Royal LePage State Realty Inc.. ITSO
- C$299,9002 bd1 ba582 sqft1267 Hamilton St, Cambridge, ON N3H 3G4For SaleMLS ID #40847813, David Anderson, Broker of Record, RED AND WHITE REALTY INC.. ITSO
- C$330,0002 bd2 ba1.1k sqftCharlton Towers, Hamilton, ON L8P 2C1For SaleMLS ID #40844338, Chris Knighton, Salesperson, eXp Realty. ITSO
- C$369,9002 bd1 ba724 sqft12 Marlborough St, Brantford, ON N3T 2R8For SaleMLS ID #40833543, Allyson Vanderharst, Salesperson, Re/Max Twin City Realty Inc. ITSO
- C$345,0002 bd1 ba862 sqft23 Main St #203, Hamilton, ON L9H 2P7For SaleMLS ID #40845990, Allyson Vanderharst, Salesperson, Re/Max Twin City Realty Inc. ITSO
- C$425,0002 bd2 ba997 sqft4 Spruce Ave, Puslinch, ON N0B 2J0For SaleMLS ID #40845957, Dave Foreman, Salesperson, RE/MAX TWIN CITY REALTY INC.. ITSO
- C$399,9992 bd2 ba700 sqft47 Fraser Ave, Hamilton, ON L8H 4G6For SaleMLS ID #40840181, Pete Palermo, Salesperson, RE/MAX Real Estate Centre Inc.. ITSO
- C$430,0003 bd1 ba1.1k sqft16 Albemarle St, Hamilton, ON L8L 7G3For SaleMLS ID #40845464, Beth Tallach, Salesperson, Keller Williams Complete Realty. ITSO
- C$419,0003 bd2 ba988 sqft10 Mill Creek Rd #5, Cambridge, ON N1R 1J6For SaleMLS ID #40838150, Adam Patel, Salesperson, RE/MAX TWIN CITY REALTY INC.. ITSO
