Welcome to Beverly Hills Estates in Flamborough, a sought-after year-round community offering peaceful living surrounded by nature, trails, and an active community lifestyle. This meticulously maintained 3-bedroom plus den modular home features a spacious kitchen, front-facing living room with cozy propane fireplace, and a bright, fully self-contained layout. Enjoy the convenience of full-size laundry in the 4-piece bathroom, along with beautifully cared-for gardens and landscaping. Step outside to a large deck perfect for relaxing or entertaining, plus a generous 10x20 shed for additional storage plus parking for up to 3 cars. A wonderful opportunity to enjoy comfortable living in a serene setting.
For sale
C$299,900
1294 Concession West 90 #8, Flamborough, ON N0B 2J0
3beds
1,193sqft
Modular Home, Residential
Built in 1987
-- sqft lot
$-- Zestimate®
C$251/sqft
C$807/mo HOA
What's special
Spacious kitchenBright fully self-contained layout
- 91 days |
- 42 |
- 1 |
Zillow last checked:
Listing updated:
Listed by:
Robyn Veber, Salesperson,
RE/MAX TWIN CITY REALTY INC.
Source: ITSO,MLS®#: 40830604Originating MLS®#: Cornerstone Association of REALTORS®
Facts & features
Interior
Bedrooms & bathrooms
- Bedrooms: 3
- Bathrooms: 1
- Full bathrooms: 1
- Main level bathrooms: 1
- Main level bedrooms: 3
Bedroom
- Level: Main
Other
- Level: Main
Bedroom
- Level: Main
Bathroom
- Features: 4-Piece
- Level: Main
Den
- Level: Main
Kitchen
- Level: Main
Living room
- Level: Main
Heating
- Electric Forced Air, Fireplace-Propane
Cooling
- Central Air
Appliances
- Included: Dryer, Refrigerator, Stove, Washer
Features
- None
- Windows: Window Coverings
- Basement: None
- Has fireplace: Yes
Interior area
- Total structure area: 1,193
- Total interior livable area: 1,193 sqft
- Finished area above ground: 1,193
Property
Parking
- Total spaces: 3
- Parking features: Private Drive Triple+ Wide
- Uncovered spaces: 3
Features
- Stories: 1
- Frontage type: West
- Frontage length: 30.00
Lot
- Dimensions: 30 x
- Features: Rural, Airport, Ample Parking, Near Golf Course, Greenbelt, Landscaped, Open Spaces, Park, Quiet Area, School Bus Route
Details
- On leased land: Yes
- Lease amount: $770
- Zoning: A1
Construction
Type & style
- Home type: SingleFamily
- Architectural style: Bungalow
- Property subtype: Modular Home, Residential
Materials
- Aluminum Siding
- Foundation: None
- Roof: Asphalt Shing
Condition
- 31-50 Years
- New construction: No
- Year built: 1987
Utilities & green energy
- Sewer: Septic Tank
- Water: Municipal
Community & HOA
HOA
- Services included: Rent, Taxes (Lot & Structure)
- HOA fee: C$807 monthly
Location
- Region: Flamborough
Financial & listing details
- Price per square foot: C$251/sqft
- Date on market: 5/18/2026
- Inclusions: Dryer, Refrigerator, Stove, Washer, Window Coverings
Price history
| Date | Event | Price |
|---|---|---|
| 6/10/2026 | Price change | C$299,900-8.8%C$251/sqft |
Source: ITSO #40830604 Report a problem | ||
| 5/18/2026 | Listed for sale | C$329,000C$276/sqft |
Source: ITSO #40830604 Report a problem | ||
Public tax history
Tax history is unavailable.
Climate risks
Neighborhood: N0B
Nearby schools
GreatSchools rating
No schools nearby
We couldn't find any schools near this home.
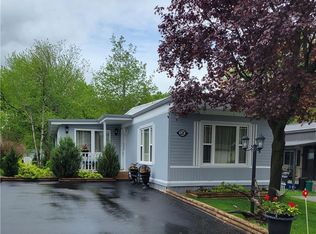
- C$369,9003 bd1 ba1k sqft120 Maple Cres, Erin, ON N0B1Z0For Sale
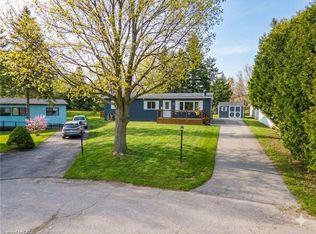
- C$419,9003 bd1 ba1k sqft157 Maple Cres, Hamilton, ON K9A4J9For Sale
- C$349,9002 bd2 ba924 sqft77 Park Rd, Puslinch, ON N0B2J0For Sale

- C$--2 bd1 ba1.1k sqft94 Maple Cres, Erin, ON N0B1Z0Off Market
- C$415,0003 bd1 ba1.4k sqft133 Maple Cres W, Erin, ON N0B1Z0Sold
- C$---- bd-- ba-- sqft108 Glenariff Dr, Hamilton, ON L8B1A5Off Market
- C$390,0003 bd1 ba1.3k sqft28 Macpherson Cres, Flamborough, ON N0B2J0For Sale
- C$369,9002 bd1 ba-- sqft1294 Concession 8 Rd W #93, Flamborough, ON N0B2J0For Sale
Similar homes
- C$349,9002 bd2 ba1.1k sqft1294 8th Concession Rd #131, Hamilton, ON N0B 2J0For Sale
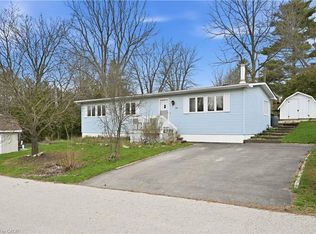 MLS ID #40851557, Jason Leathwood, Salesperson, RIGHT AT HOME REALTY BROKERAGE. ITSO
 - C$325,0003 bd1 ba1.1k sqft49 Park St, Wellesley, ON N0B 2M0For Sale
 MLS ID #40835360, David Kivell, Broker, ROYAL LEPAGE CROWN REALTY SERVICES. ITSO
 - C$390,0003 bd1 ba1.3k sqft28 Macpherson Cres, Flamborough, ON N0B 2J0For Sale
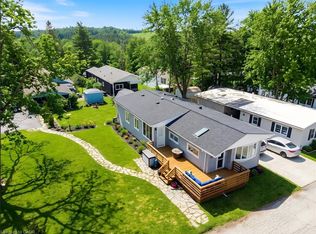 MLS ID #40845325, Brenda Lee Clark, Salesperson, ROYAL LEPAGE CROWN REALTY SERVICES INC.. ITSO
 - C$369,9003 bd1 ba1k sqft120 Maple Cres, Erin, ON N0B 1Z0For SaleMLS ID #40834184, David Kivell, Broker, ROYAL LEPAGE CROWN REALTY SERVICES. ITSO
- C$369,0003 bd1 ba1k sqft45 Park St, Wellesley, ON N0B 2M0For SaleMLS ID #40787684, Peter R. Hogeterp, Salesperson, RE/MAX Escarpment Realty Inc.. ITSO
- C$419,9003 bd1 ba1k sqft157 Maple Cres, Hamilton, ON K9A 4J9For SaleMLS ID #40818364, Kristina King, Salesperson, Realty Network. ITSO
- C$275,9003 bd1 ba1.2k sqft57 12th Conc Rd #430, Flamborough, ON L0R 1K0For SaleMLS ID #40775588, Cindy Zupanovic, Salesperson, Keller Williams Edge Realty. ITSO
- C$284,9002 bd1 ba864 sqft5 Willowdale Rd, Hamilton, ON N1R 5S2For SaleMLS ID #40853512, David Kivell, Broker, ROYAL LEPAGE CROWN REALTY SERVICES. ITSO
- C$349,9002 bd2 ba1.4k sqft1161 4th Concession Rd W, Flamborough, ON L8B 0X3For SaleMLS ID #40851720, Mary Hamilton, Salesperson, RE/MAX Escarpment Realty Inc.. ITSO
- C$294,9001 bd1 ba850 sqft57 12th Conc Rd #705, Flamborough, ON L0R 1K0For SaleMLS ID #40824991, Cindy Zupanovic, Salesperson, Keller Williams Edge Realty. ITSO
- C$189,0002 bd1 ba1.2k sqft124 Otto Ln, Freelton, ON L0RFor SaleMLS ID #40826313, Tina Doyle, Salesperson, RE/MAX Escarpment Realty Inc.. ITSO
- C$279,0001 bd1 ba914 sqft2490 Governors Rd #41, Hamilton, ON L0R 1T0For SaleMLS ID #40844880, Mary Winter, Broker, RE/MAX Real Estate Centre Inc.. ITSO
- C$399,9002 bd2 ba997 sqft4 Spruce Ave, Puslinch, ON N0B 2J0For SaleMLS ID #40845957, Dave Foreman, Salesperson, RE/MAX TWIN CITY REALTY INC.. ITSO
- C$349,0003 bd2 ba959 sqft395 Avondale St, Hamilton, ON L8L 7C8For SaleMLS ID #40852240, Mark Thomas Woehrle, Broker, RE/MAX Escarpment Realty Inc.. ITSO
- C$330,0002 bd2 ba1.1k sqftCharlton Towers, Hamilton, ON L8P 2C1For SaleMLS ID #40844338, Chris Knighton, Salesperson, eXp Realty. ITSO
- C$229,9002 bd1 ba973 sqft1429 Sheffield Rd #7, North Dumfries, ON N1R 8B2For SaleMLS ID #40767718, Dave Foreman, Salesperson, RE/MAX TWIN CITY REALTY INC.. ITSO
- C$399,9003 bd1 ba791 sqft128 Mary St, Brantford, ON N3S 3B9For SaleMLS ID #40855935, Bradley Lovell, Salesperson, Pay It Forward Realty. ITSO
- C$249,8503 bd2 ba1k sqft125 Bonaventure Dr #50, Hamilton, ON L9C 5Y9For SaleMLS ID #40852154, Chris Medcalf, Broker, RE/MAX Escarpment Realty Inc.. ITSO
- C$299,0002 bd1 ba918 sqft69 Herkimer St #203, Hamilton, ON L8P 2G6For SaleMLS ID #40832331, Michael Brejnik, Salesperson, Royal LePage Burloak Real Estate Services. ITSO
- C$349,9902 bd1 ba1k sqft463 Wellington St N, Hamilton, ON L8L 5B4For SaleMLS ID #40828392, Ajay Mahajan, Salesperson, HOMELIFE MIRACLE REALTY LTD. ITSO
