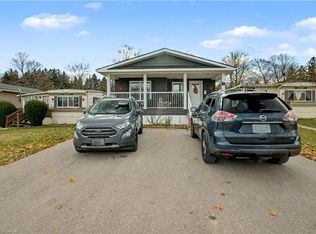
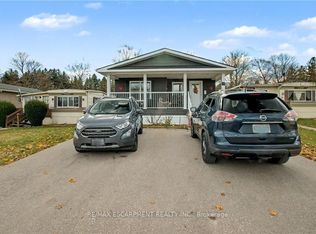
Welcome to 5 Willowdale Road, located in the quiet, year-round adult lifestyle community of John Bayus Park. This well-cared-for 2-bedroom bungalow was updated in 2021, offering a modern, low-maintenance living experience. The updated kitchen features a premium quartz countertop, a deep undermounted sink, and a handy office space, den, or reading nook located just off the eat-in area. Durable, contemporary flooring flows seamlessly throughout the entire home. Retreat to the primary bedroom, which boasts direct access to a private, covered 12' x 10' porch—ideal for quiet mornings or evening relaxation. Enjoy modern comfort and efficiency with an on-demand hot water system, central air (installed in 2021), and a cozy fireplace to take off the chill in the winter. Outside, the property includes parking for two vehicles on a concrete pad and two functional storage sheds. For ease of ownership, the monthly park fee of $635.58 covers property taxes, community maintenance, water supply, testing, and sewage disposal. Enjoy peaceful community living with convenient access to both Cambridge and Hamilton.
For sale
C$284,900
5 Willowdale Rd, Hamilton, ON N1R 5S2
2beds
864sqft
Modular Home, Residential
Built in 1993
-- sqft lot
$-- Zestimate®
C$330/sqft
C$-- HOA
What's special
Updated kitchenPremium quartz countertopDeep undermounted sinkOn-demand hot water systemTwo functional storage sheds
- 47 days
- 372
- 10
Zillow last checked:
Listing updated:
Listed by:
David Kivell, Broker,
ROYAL LEPAGE CROWN REALTY SERVICES,
Sarah Middleton, Broker,
ROYAL LEPAGE CROWN REALTY SERVICES
Source: ITSO,MLS®#: 40853512Originating MLS®#: Cornerstone Association of REALTORS®
Facts & features
Interior
Bedrooms & bathrooms
- Bedrooms: 2
- Bathrooms: 1
- Full bathrooms: 1
- Main level bathrooms: 1
- Main level bedrooms: 2
Other
- Level: Main
Bedroom
- Level: Main
Bathroom
- Features: 4-Piece
- Level: Main
Eat in kitchen
- Level: Main
Living room
- Level: Main
Office
- Level: Main
Heating
- Forced Air-Propane
Cooling
- Central Air
Appliances
- Included: Dryer, Refrigerator, Stove, Washer
Features
- Built-In Appliances
- Basement: None
- Number of fireplaces: 2
- Fireplace features: Electric, Propane
Interior area
- Total structure area: 864
- Total interior livable area: 864 sqft
- Finished area above ground: 864
Video & virtual tour
Property
Parking
- Total spaces: 2
- Parking features: Private Drive Double Wide
- Uncovered spaces: 2
Features
- Stories: 1
- Frontage type: West
Lot
- Features: Near Golf Course, Place of Worship, Playground Nearby, Quiet Area, Rec./Community Centre
Details
- On leased land: Yes
- Lease amount: $636
- Zoning: A1
Construction
Type & style
- Home type: SingleFamily
- Architectural style: Bungalow
- Property subtype: Modular Home, Residential
Materials
- Vinyl Siding
- Roof: Metal
Condition
- 31-50 Years
- New construction: No
- Year built: 1993
Utilities & green energy
- Sewer: Septic Approved
- Water: Community Well
Community & HOA
Location
- Region: Hamilton
Financial & listing details
- Price per square foot: C$330/sqft
- Date on market: 8/7/2026
- Inclusions: Dryer, Refrigerator, Stove, Washer
Price history
| Date | Event | Price |
|---|---|---|
| 8/7/2026 | Listed for sale | C$284,900C$330/sqft |
Source: ITSO #40853512 Report a problem | ||
Public tax history
Tax history is unavailable.
Climate risks
Neighborhood: N1R
Nearby schools
GreatSchools rating
No schools nearby
We couldn't find any schools near this home.
- C$519,0002 bd2 ba1.1k sqft1429 Sheffield Rd #16, North Dumfries, ON N1R8B2For Sale
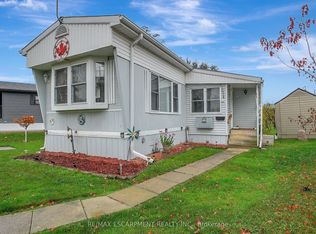
- C$519,0002 bd2 ba-- sqft1429 Sheffield Rd #16, Hamilton, ON N1R8B2For Sale
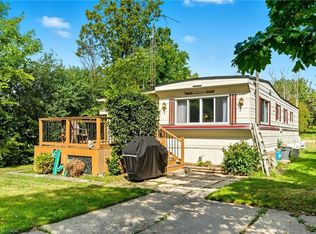
- C$269,9002 bd1 ba-- sqft1429 Sheffield Rd #1A, Hamilton, ON N1R8B2For Sale
- C$499,9003 bd2 ba-- sqft1429 Sheffield Rd, Hamilton, ON N1R8B2For Sale

Similar homes
- C$295,0003 bd1 ba1.1k sqft1294 Concession West 90 #8, Flamborough, ON N0B 2J0For Sale
 MLS ID #40830604, Robyn Veber, Salesperson, RE/MAX TWIN CITY REALTY INC.. ITSO
 - C$229,9002 bd1 ba973 sqft1429 Sheffield Rd #7, North Dumfries, ON N1R 8B2For Sale
 MLS ID #40767718, Dave Foreman, Salesperson, RE/MAX Escarpment Realty Inc.. ITSO
 - C$325,0003 bd1 ba1.1k sqft49 Park St, Wellesley, ON N0B 2M0For Sale
 MLS ID #40835360, David Kivell, Broker, ROYAL LEPAGE CROWN REALTY SERVICES. ITSO
 - C$350,0002 bd2 ba997 sqft4 Spruce Ave, Puslinch, ON N0B 2J0For Sale
 MLS ID #40865031, Dave Foreman, Salesperson, RE/MAX Escarpment Realty Inc.. ITSO
