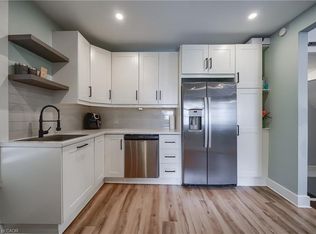
Charming bungalow offering the perfect blend of comfortable living, privacy, and downtown convenience. This well-appointed home features 2 bedrooms and 1 full bathroom on the main floor, with a convenient powder room in the basement and additional lower-level space offering flexibility for recreation, storage, or your future ideas. One of the home's standout features is the secluded backyard, providing a private outdoor retreat tucked away from the hustle and bustle of downtown living. The driveway accommodates 3 vehicles in tandem, making parking convenient for homeowners and guests. Several important updates provide added peace of mind, including a new roof replaced in August 2026, retaining wall completed in 2025, and plumbing connection to the city drainage system completed in 2025. The furnace is approximately 10 years old. Enjoy the best of downtown living, with shopping, banks, beautiful architectural churches, and the local farmers market all close by. Ideal for first-time home buyers, downsizers, and investors alike. come discover the possibilities of this well-located downtown home!
For sale
C$399,900
15 Kerr St, Cambridge, ON N1R 4A2
2beds
797sqft
Single Family Residence, Residential
Built in 1947
-- sqft lot
$-- Zestimate®
C$502/sqft
C$-- HOA
What's special
- 5 days
- 76
- 3
Zillow last checked:
Listing updated:
Listed by:
Rana Moufti, Salesperson,
RE/MAX REAL ESTATE CENTRE INC., BROKERAGE
Source: ITSO,MLS®#: 40861591Originating MLS®#: Cornerstone Association of REALTORS®
Facts & features
Interior
Bedrooms & bathrooms
- Bedrooms: 2
- Bathrooms: 2
- Full bathrooms: 1
- 1/2 bathrooms: 1
- Main level bathrooms: 1
- Main level bedrooms: 2
Bedroom
- Level: Main
- Area: 90.18
- Dimensions: 10ft. 2in. x 9ft. 0in.
Other
- Level: Main
- Area: 108.27
- Dimensions: 12ft. 3in. x 9ft. 0in.
Bathroom
- Features: 2-Piece
- Level: Basement
Bathroom
- Features: 4-Piece
- Level: Main
Bonus room
- Level: Basement
- Area: 90
- Dimensions: 10ft. 0in. x 9ft. 0in.
Bonus room
- Level: Main
Kitchen
- Level: Main
- Area: 132.66
- Dimensions: 12ft. 6in. x 11ft. 0in.
Laundry
- Level: Basement
Living room
- Level: Main
- Area: 165.11
- Dimensions: 15ft. 1in. x 11ft. 0in.
Recreation room
- Level: Basement
- Area: 221
- Dimensions: 17ft. 0in. x 13ft. 0in.
Heating
- Forced Air, Natural Gas
Cooling
- None
Features
- None
- Basement: Full,Partially Finished
- Has fireplace: No
Interior area
- Total structure area: 1,082
- Total interior livable area: 797 sqft
- Finished area above ground: 797
- Finished area below ground: 285
Video & virtual tour
Property
Parking
- Total spaces: 3
- Parking features: Other, Private Drive Single Wide
- Uncovered spaces: 3
Features
- Stories: 1
- Frontage type: South
- Frontage length: 66.55
Lot
- Dimensions: 66.55 x
- Features: Urban, City Lot, Library, Place of Worship, Public Transit, Schools, Shopping Nearby
Details
- Parcel number: 038150107
- Zoning: R5
Construction
Type & style
- Home type: SingleFamily
- Architectural style: Bungalow
- Property subtype: Single Family Residence, Residential
Materials
- Stucco, Other
- Roof: Asphalt Shing
Condition
- 51-99 Years
- New construction: No
- Year built: 1947
Utilities & green energy
- Sewer: Sewer (Municipal)
- Water: Municipal
Community & HOA
Location
- Region: Cambridge
Financial & listing details
- Price per square foot: C$502/sqft
- Annual tax amount: C$2,761
- Date on market: 9/11/2026
- Inclusions: None
Price history
| Date | Event | Price |
|---|---|---|
| 9/11/2026 | Listed for sale | C$399,900C$502/sqft |
Source: ITSO #40861591 Report a problem | ||
Public tax history
Tax history is unavailable.
Climate risks
Neighborhood: N1R
Nearby schools
GreatSchools rating
No schools nearby
We couldn't find any schools near this home.
Similar homes
- C$497,0003 bd1 ba1k sqft25 Beverly St, Cambridge, ON N1R 3Z4For Sale
 MLS ID #40861243, Patrick Kozierowski, Broker, RE/MAX REAL ESTATE CENTRE INC., BROKERAGE. ITSO
 - C$350,0003 bd2 ba1k sqftUpper Canada Manor, Kitchener, ON N2P 1G2New Construction
 MLS ID #40863126, Nicole Brand, Salesperson, RE/MAX TWIN CITY REALTY INC.. ITSO
 - C$529,0003 bd2 ba1.1k sqft460 Parkview Cres, Cambridge, ON N3H 4X7For Sale
 MLS ID #40863078, Mark Lurie, Salesperson, Royal LePage Wolle Realty. ITSO
 - C$549,9003 bd2 ba1k sqft57 Peppler St, Waterloo, ON N2J 3C7For Sale
 MLS ID #40863674, Anurag Sharma, Broker, RE/MAX Twin City Realty Inc.. ITSO
