Rare ground-level residence with a 42-foot enclosed terrace and direct walk-out access to mature green space — perfect for those wanting the ease of condo living without giving up the feeling of a backyard. Tucked away among mature trees, this inviting unit offers a peaceful, home-like atmosphere with all of the ideal qualities of a condo lifestyle • Ground Level • Quiet Low-Rise Building on a Treed Cul-de-Sac • 42-Foot Enclosed Three-Season Balcony • Heated Underground Parking • Additional Outdoor Parking • Separate Storage Unit • Private Gate Access to Riverside Park • Fees Include Heat and Water • Offering just under 1,000 square feet of tastefully updated living space, this bright and welcoming unit is designed for both comfort and convenience. The spacious entryway opens into an inviting open-concept living and dining area, filled with natural light and featuring custom built-in entertainment cabinetry. The bright and functional kitchen offers ample cupboard and counter space, providing plenty of room for everyday cooking and entertaining. The updated bathroom and two generously sized bedrooms are thoughtfully positioned away from the main living area for added privacy. Both bedrooms feature large closets, while the primary bedroom offers direct sliding-door access to the enclosed balcony. If you're looking for the simplicity of condo living without the density of a high-rise, while still enjoying the feeling of a quiet home nestled among the trees, this exceptional property is one you won't want to miss.
For sale
C$410,000
6 Shettleston Dr #102, Cambridge, ON N3H 5E7
2beds
994sqft
Condo/Apt Unit, Residential, Condominium
Built in 1979
-- sqft lot
$-- Zestimate®
C$412/sqft
C$609/mo HOA
What's special
Rare ground-level residenceBright and welcoming unitSpacious entrywayFilled with natural lightCustom built-in entertainment cabinetryBright and functional kitchenUpdated bathroom
- 69 days |
- 10 |
- 0 |
Zillow last checked:
Listing updated:
Listed by:
Elizabeth Falsetto, Salesperson,
RED AND WHITE REALTY INC.
Source: ITSO,MLS®#: 40839420Originating MLS®#: Cornerstone Association of REALTORS®
Facts & features
Interior
Bedrooms & bathrooms
- Bedrooms: 2
- Bathrooms: 1
- Full bathrooms: 1
- Main level bathrooms: 1
- Main level bedrooms: 2
Other
- Level: Main
- Area: 131.78
- Dimensions: 13ft. 6in. X 10ft. 9in.
Bedroom
- Level: Main
- Area: 117.54
- Dimensions: 13ft. 6in. X 9ft. 0in.
Bathroom
- Features: 3-Piece
- Level: Main
Dining room
- Level: Main
- Area: 99
- Dimensions: 11ft. 0in. X 9ft. 0in.
Kitchen
- Level: Main
- Area: 97.81
- Dimensions: 12ft. 9in. X 8ft. 9in.
Living room
- Level: Main
- Area: 255.07
- Dimensions: 23ft. 0in. X 11ft. 9in.
Heating
- Baseboard, Gas Hot Water
Cooling
- Wall Unit(s)
Appliances
- Included: Built-in Microwave, Refrigerator, Stove
- Laundry: Laundry Room, Shared
Features
- Auto Garage Door Remote(s)
- Windows: Window Coverings
- Has fireplace: No
Interior area
- Total structure area: 994
- Total interior livable area: 994 sqft
- Finished area above ground: 994
Property
Parking
- Total spaces: 1
- Parking features: Garage Door Opener, Asphalt, Exclusive, Heated Garage, Inside Entrance, Outside/Surface/Open, Guest
- Garage spaces: 1
- Details: Assigned Space: 21
Features
- Stories: 3
- Patio & porch: Enclosed
- Exterior features: Controlled Entry
- Frontage type: North
Lot
- Features: Urban, Irregular Lot, Cul-De-Sac, Public Transit, Quiet Area, Shopping Nearby
Details
- Parcel number: 229060002
- Zoning: R2
Construction
Type & style
- Home type: Condo
- Property subtype: Condo/Apt Unit, Residential, Condominium
- Attached to another structure: Yes
Materials
- Brick
- Roof: Tar/Gravel
Condition
- 31-50 Years
- New construction: No
- Year built: 1979
Utilities & green energy
- Sewer: Sewer (Municipal)
- Water: Municipal
Community & HOA
Community
- Security: Monitored
HOA
- Has HOA: Yes
- Amenities included: Fitness Center, Party Room, Parking
- Services included: Association Fee, Insurance, C.A.M., Heat, Parking, Trash, Property Management Fees, Roof, Snow Removal, Water
- HOA fee: C$609 monthly
Location
- Region: Cambridge
Financial & listing details
- Price per square foot: C$412/sqft
- Annual tax amount: C$2,307
- Date on market: 6/12/2026
- Inclusions: Built-in Microwave, Garage Door Opener, Refrigerator, Stove, Window Coverings, Custom-Built Entertainment Wall Cabinet. Ac Wall Unit
Price history
| Date | Event | Price |
|---|---|---|
| 8/14/2026 | Price change | C$410,000-5.7%C$412/sqft |
Source: ITSO #40839420 Report a problem | ||
| 8/2/2026 | Price change | C$435,000-3.3%C$438/sqft |
Source: ITSO #40839420 Report a problem | ||
| 6/12/2026 | Listed for sale | C$449,900C$453/sqft |
Source: ITSO #40839420 Report a problem | ||
Public tax history
Tax history is unavailable.
Climate risks
Neighborhood: N3H
Nearby schools
GreatSchools rating
No schools nearby
We couldn't find any schools near this home.
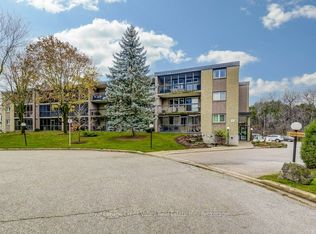
- C$350,0002 bd1 ba-- sqft6 Shettleston Dr #302, Cambridge, ON N3H5E7For Sale
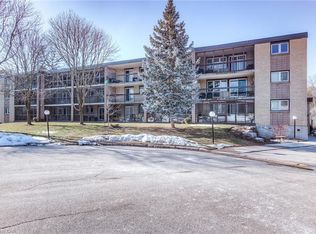
- C$--2 bd1 ba1k sqft6 Shettleston Dr #106, Cambridge, ON N3H5E7Off Market
- C$399,5003 bd2 ba1.1k sqft944 Caledonian Vw #301, Cambridge, ON N3H1A5For Sale

- C$350,0002 bd1 ba931 sqft944 Caledonian Vw #206, Cambridge, ON N3H1A5For Sale
- C$--2 bd1 ba1.1k sqft944 Caledonian Vw #405, Cambridge, ON N3H1A5Off Market
- C$--3 bd1 ba1.2k sqft17 Russ St #0, Cambridge, ON N3H4B1Off Market
- C$--6 bd-- ba2.3k sqft104 Oakwood Ave, Cambridge, ON N3H4J2Off Market
- C$1,250,00011 bd6 ba4.5k sqft125 Schlueter St, Cambridge, ON N3H4B4For Sale
Similar homes
- C$429,9002 bd2 ba1.2k sqftKressview Springs, Cambridge, ON N3H 5L2For Sale
 MLS ID #40856593, John Teixeira, Salesperson, RE/MAX REAL ESTATE CENTRE INC.. ITSO
 - C$350,0002 bd1 ba931 sqft944 Caledonian Vw #206, Cambridge, ON N3H 1A5For SaleMLS ID #40855364, Alicia Snell, Salesperson, Re/Max Icon Realty. ITSO
- C$434,9002 bd2 ba940 sqft799 Patterson Pl #A, Cambridge, ON N3H 2N2For Sale
 MLS ID #40847835, Trevor Geimer, Salesperson, RE/MAX TWIN CITY REALTY INC.. ITSO
 - C$418,0003 bd2 ba1.2k sqft46 Cedarwoods Cres #53, Kitchener, ON N2C 2L7For Sale
 MLS ID #40857126, Joel Rotozinski, Salesperson, ROYAL LEPAGE CROWN REALTY SERVICES. ITSO
 - C$479,0002 bd2 ba1.4k sqftThe Black Forest, Cambridge, ON N1R 8B8For SaleMLS ID #40847676, Angela Asadoorian, Broker of Record, ROYAL LEPAGE CROWN REALTY SERVICES. ITSO
- C$414,7002 bd1 ba842 sqftWaterscape Condominiums, Cambridge, ON N1R 3B6For SaleMLS ID #40816793, Tim Tavares, Salesperson, RE/MAX REAL ESTATE CENTRE INC.. ITSO
- C$415,0001 bd1 ba752 sqft170 Water St N #202, Cambridge, ON N1R 3B6For SaleMLS ID #40849743, Christal Moura, Broker, Royal LePage Macro Realty. ITSO
- C$362,0002 bd2 ba1k sqft3227 King St E #105, Kitchener, ON N2A 3Z9For SaleMLS ID #40851388, Diane Marie Gouveia, Salesperson, KINDRED HOMES REALTY INC., BROKERAGE. ITSO
- C$360,0002 bd2 ba1.1k sqftThe Regency, Kitchener, ON N2A 3Z9For SaleMLS ID #40848817, Caroline Nichols, Salesperson, ROYAL LEPAGE WOLLE REALTY. ITSO
- C$365,0002 bd2 ba1k sqftThe Regency, Kitchener, ON N2A 3Z9For SaleMLS ID #40851216, Lynne Duff, Salesperson, RE/MAX Twin City Realty Inc.. ITSO
- C$379,0002 bd1 ba1k sqft67 Breckenridge Dr #202, Kitchener, ON N2B 3R8For SaleMLS ID #40851322, Javneet Singh, Broker, RE/MAX Real Estate Centre Inc.. ITSO
- C$374,9002 bd2 ba1k sqftCameo Terrace, Kitchener, ON N2A 4A4For SaleMLS ID #40816280, Janice Fleming, Broker, Royal LePage Wolle Realty. ITSO
- C$399,0002 bd2 ba945 sqft375 Pioneer Dr #7, Kitchener, ON N2P 1L8For SaleMLS ID #40853053, Javneet Singh, Broker, RE/MAX Real Estate Centre Inc.. ITSO
- C$399,5002 bd1 ba1.2k sqft1414 King St E #703, Kitchener, ON N2G 4T8For SaleMLS ID #40849992, Cindy Cody, Broker, RE/MAX Twin City Realty Inc.. ITSO
- C$459,9004 bd2 ba1.4k sqft220 Salisbury Ave Unit 27, Cambridge, ON N1S 1K5For SaleMLS ID #40848939, Michelle Hatt, Salesperson, R.W. Dyer Realty Inc., Brokerage. ITSO
- C$400,0003 bd2 ba1.2k sqft24 Midland Dr #604, Kitchener, ON N2A 2A8For SaleMLS ID #40822652, Jen Ziegler, Salesperson, RE/MAX SOLID GOLD REALTY (II) LTD.. ITSO
- C$410,0002 bd1 ba963 sqft1989 Ottawa St S #17G, Kitchener, ON N2E 0G7For SaleMLS ID #40853136, Linda Cabral, Salesperson, Corcoran Horizon Realty. ITSO
- C$499,9002 bd2 ba919 sqftWaterscape, Cambridge, ON N1R 3B6For SaleMLS ID #40841288, Stacey Chaves, Broker, RE/MAX TWIN CITY REALTY INC.. ITSO
- C$415,0002 bd2 ba1.1k sqft30 Blue Springs Dr #215, Waterloo, ON N2J 4T2For SaleMLS ID #40846173, Jon Van Geest, Salesperson, Real Broker Ontario Ltd.. ITSO
- C$414,9002 bd2 ba1.1k sqftThe Atriums, Waterloo, ON N2J 4T3For SaleMLS ID #40843547, Neil Strickler, Salesperson, Royal LePage Wolle Realty. ITSO
