Whether you're a first-time home buyer, downsizing, or simply looking for a carefree lifestyle, this beautifully updated two-bedroom condo at The Regency is the perfect place to call home. Filled with natural light, this spacious unit has been thoughtfully renovated and is truly move-in ready. The stylish kitchen was updated in 2020 and features a stunning quartz countertop installed in 2023, new flooring throughout (2023), and most rooms freshly painted (2026), giving the home a modern, welcoming feel. The generous primary suite offers a peaceful retreat with a walk-in closet and private ensuite bathroom, while the second bedroom provides the perfect space for guests, a home office, or family. Enjoy the convenience and security of controlled entry, underground parking, and a host of resort-style amenities including an indoor pool, hot tub, sauna, fitness centre, party room, library, and outdoor BBQ area—ideal for entertaining family and friends. Located within walking distance to shopping, restaurants, and everyday amenities, with quick access to Highway 401, this exceptional condo offers the perfect blend of comfort, convenience, and low-maintenance living. Don't miss your opportunity to own this beautiful home in one of the area's most desirable condominium communities!
For sale
C$362,000
3227 King St E #105, Kitchener, ON N2A 3Z9
2beds
1,029sqft
Condo/Apt Unit, Residential, Condominium
Built in ----
-- sqft lot
$-- Zestimate®
C$352/sqft
C$884/mo HOA
What's special
Beautifully updated two-bedroom condoFilled with natural lightSpacious unitStylish kitchenStunning quartz countertopNew flooring throughoutGenerous primary suite
- 3 days |
- 5 |
- 0 |
Zillow last checked:
Listing updated:
Listed by:
Diane Marie Gouveia, Salesperson,
KINDRED HOMES REALTY INC., BROKERAGE,
Dennis Gouveia, Broker of Record,
KINDRED HOMES REALTY INC., BROKERAGE
Source: ITSO,MLS®#: 40851388Originating MLS®#: Cornerstone Association of REALTORS®
Facts & features
Interior
Bedrooms & bathrooms
- Bedrooms: 2
- Bathrooms: 2
- Full bathrooms: 2
- Main level bathrooms: 2
- Main level bedrooms: 2
Other
- Features: Ensuite
- Level: Main
Bathroom
- Features: 5+ Piece
- Level: Main
Other
- Features: 3-Piece
- Level: Main
Kitchen
- Level: Main
Other
- Level: Main
Heating
- Electric Forced Air
Cooling
- Wall Unit(s)
Appliances
- Laundry: In-Suite
Features
- Ceiling Fan(s), Elevator
- Has fireplace: No
Interior area
- Total structure area: 1,029
- Total interior livable area: 1,029 sqft
- Finished area above ground: 1,029
Video & virtual tour
Property
Parking
- Total spaces: 1
- Parking features: No Driveway Parking
- Garage spaces: 1
Features
- Stories: 1
- Frontage type: East
Lot
- Features: Urban, Library, Park, Place of Worship, Schools, Shopping Nearby
Details
- Parcel number: 231900005
- Zoning: R2C1
Construction
Type & style
- Home type: Condo
- Property subtype: Condo/Apt Unit, Residential, Condominium
- Attached to another structure: Yes
Materials
- Brick
- Roof: Flat
Condition
- 31-50 Years
- New construction: No
Utilities & green energy
- Sewer: Sewer (Municipal)
- Water: Municipal
Community & HOA
HOA
- Has HOA: Yes
- Amenities included: Barbecue, Elevator(s), Fitness Center, Library, Party Room, Pool, Sauna, Parking
- HOA fee: C$884 monthly
Location
- Region: Kitchener
Financial & listing details
- Price per square foot: C$352/sqft
- Annual tax amount: C$2,158
- Date on market: 7/27/2026
- Inclusions: Negotiable
- Exclusions: Freezer And Counter Top Microwave
Diane Marie Gouveia, Salesperson
Diane Marie Gouveia, Salesperson
(519) 623-3335
By pressing Contact Agent, you agree that the real estate professional identified above may call/text you about your search, which may involve use of automated means and pre-recorded/artificial voices. You don't need to consent as a condition of buying any property, goods, or services. Message/data rates may apply. You also agree to our Terms of Use. Zillow does not endorse any real estate professionals. We may share information about your recent and future site activity with your agent to help them understand what you're looking for in a home.
Price history
| Date | Event | Price |
|---|---|---|
| 7/27/2026 | Listed for sale | C$362,000C$352/sqft |
Source: ITSO #40851388 Report a problem | ||
Public tax history
Tax history is unavailable.
Climate risks
Neighborhood: Centreville Chicopee
Nearby schools
GreatSchools rating
No schools nearby
We couldn't find any schools near this home.
Schools provided by the listing agent
- Elementary: St. Patrick C.E.S. Franklin P.S.
- High: Notre Dame C.S.S. Eastwood C.I.
Source: ITSO. This data may not be complete. We recommend contacting the local school district to confirm school assignments for this home.
- C$--2 bd2 ba1.2k sqft3227 King St E #1010, Kitchener, ON N2A3Z9Off Market

- C$369,9002 bd2 ba1k sqft3227 King St E #409, Kitchener, ON N2A3Z9For Sale
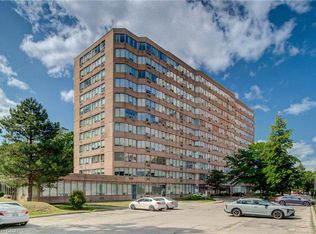
- C$---- bd-- ba-- sqft3227 King St E #1005, Kitchener, ON N2A3Z9Off Market
- C$---- bd-- ba-- sqft3227 King St E #710, Kitchener, ON N2A3Z9Off Market
- C$---- bd-- ba-- sqft3227 King St E #408, Kitchener, ON N2A3Z9Off Market
- C$--2 bd2 ba1k sqft3227 King St E #412, Kitchener, ON N2A3Z9Off Market
- C$--2 bd2 ba1k sqft3227 King St E #500, Kitchener, ON N2A3Z9Off Market
- C$367,9002 bd2 ba-- sqft3227 King St E #702, Kitchener, ON N2A3Z9For Sale
Similar homes
- C$365,0002 bd2 ba1k sqftThe Regency, Kitchener, ON N2A 3Z9For Sale
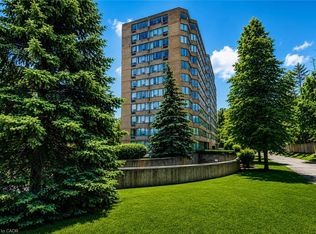 MLS ID #40851216, Lynne Duff, Salesperson, RE/MAX Twin City Realty Inc.. ITSO
 - C$360,0002 bd2 ba1.1k sqftThe Regency, Kitchener, ON N2A 3Z9For Sale
 MLS ID #40848817, Caroline Nichols, Salesperson, ROYAL LEPAGE WOLLE REALTY. ITSO
 - C$369,9002 bd2 ba1k sqft3227 King St E #409, Kitchener, ON N2A 3Z9For SaleMLS ID #40849545, Tony Johal, Broker, RE/MAX TWIN CITY REALTY INC.. ITSO
- C$369,5002 bd2 ba1k sqftThe Regency, Kitchener, ON N2A 3Z9For Sale
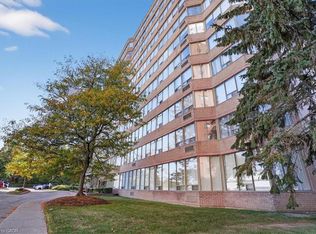 MLS ID #40799140, Ania Hill, Salesperson, RE/MAX Twin City Realty Inc.. ITSO
 - C$328,0002 bd1 ba827 sqftWncc184, Kitchener, ON N2C 2P4For SaleMLS ID #40851532, Helen Fidler, Salesperson, RE/MAX SOLID GOLD REALTY (II) LTD.. ITSO
- C$374,9902 bd2 ba1k sqftCameo Terrace, Kitchener, ON N2A 4A4For SaleMLS ID #40841612, Kim Carreiro, Salesperson, RE/MAX REALTY ENTERPRISES INC. ITSO
- C$359,9002 bd2 ba914 sqftCameo Building, Kitchener, ON N2A 4A4For SaleMLS ID #40814036, Kathy Long, Salesperson, RE/MAX TWIN CITY REALTY INC.. ITSO
- C$389,0002 bd1 ba1k sqft67 Breckenridge Dr #202, Kitchener, ON N2B 3R8For SaleMLS ID #40851322, Javneet Singh, Broker, RE/MAX Real Estate Centre Inc.. ITSO
- C$374,9002 bd2 ba1k sqftCameo Terrace, Kitchener, ON N2A 4A4For SaleMLS ID #40816280, Janice Fleming, Broker, Royal LePage Wolle Realty. ITSO
- C$279,0002 bd2 ba1.1k sqft185 Kehl St #214, Kitchener, ON N2M 5B9For SaleMLS ID #40851881, Tony Johal, Broker, RE/MAX TWIN CITY REALTY INC.. ITSO
- C$349,9002 bd1 ba1.1k sqft24 Midland Dr #708, Kitchener, ON N2A 2A8For SaleMLS ID #40812492, Kimberly Foster, Broker, RE/MAX TWIN CITY REALTY INC.. ITSO
- C$375,0003 bd1 ba962 sqft165 Green Valley Dr #13, Kitchener, ON N2P 1K3For SaleMLS ID #40851426, Matthew Fierling, Broker of Record, Flux Realty. ITSO
- C$374,9002 bd1 ba953 sqft280 Thaler Ave #22, Kitchener, ON N2A 1R6For SaleMLS ID #40850112, Tony Johal, Broker, RE/MAX TWIN CITY REALTY INC.. ITSO
- C$399,0002 bd2 ba793 sqft50 Bryan Ct #Ll04, Kitchener, ON N2A 4N4For SaleMLS ID #40849754, Laura Brown, Salesperson, RE/MAX Escarpment Realty Inc.. ITSO
- C$375,0002 bd1 ba650 sqft565 Greenfield Ave #106, Kitchener, ON N2C 2P4For SaleMLS ID #40845444, Janette Lynn Graf-King, Salesperson, RE/MAX Real Estate Centre Inc.. ITSO
- C$374,9002 bd2 ba927 sqft178 Grulke St #11, Kitchener, ON N2A 1T1For SaleMLS ID #40847524, David Anderson, Broker of Record, RED AND WHITE REALTY INC.. ITSO
- C$374,9002 bd2 ba1k sqftGreen Valley Place, Kitchener, ON N2P 2A5For SaleMLS ID #40842272, Mary Saunders, Salesperson, RE/MAX TWIN CITY REALTY INC.. ITSO
- C$419,9003 bd2 ba1.1k sqft219 Kingswood Dr #59, Kitchener, ON N2E 3J4For SaleMLS ID #40851900, Angela Schnurr, Salesperson, Royal LePage Wolle Realty. ITSO
- C$384,9003 bd1 ba1.1k sqft280 Thaler Ave #46, Kitchener, ON N2A 1R6For SaleMLS ID #40845600, Adam Kieffer-Just, Salesperson, PEAK REALTY LTD.. ITSO
- C$369,9003 bd2 ba1.2k sqft24 Midland Dr #306, Kitchener, ON N2A 2A8For SaleMLS ID #40829609, Cindy Cody, Broker, RE/MAX Twin City Realty Inc.. ITSO
