Spectacular 2 bedroom + den, 1.5 bathroom condo suite in "The Oaks". Tucked away on a tranquil cul-de-sac in the Lackner Woods neighbourhood and has an oversized balcony with outstanding forest views. Access to the locker unit and parking lot are on the same floor for maximal convenience. Explore scenic trails right in your backyard! Walking distance to public transit, grocery stores, community Pool, & schools. Close to Hwy 7 to Guelph, Fairway road extension to Cambridge, & Conestoga Pkwy. 1 lockers and 1 surface parking spot included.
For sale
C$439,900
50 Bryan Ct #Ll04, Kitchener, ON N2A 4N4
2beds
793sqft
Condo/Apt Unit, Residential, Condominium
Built in ----
-- sqft lot
$-- Zestimate®
C$555/sqft
C$436/mo HOA
What's special
- 35 days |
- 6 |
- 0 |
Zillow last checked:
Listing updated:
Listed by:
Laura Brown, Salesperson,
Royal LePage Burloak Real Estate Services,
Maria Angelescu, Salesperson,
Royal LePage Burloak Real Estate Services
Source: ITSO,MLS®#: 40849754Originating MLS®#: Cornerstone Association of REALTORS®
Facts & features
Interior
Bedrooms & bathrooms
- Bedrooms: 2
- Bathrooms: 2
- Full bathrooms: 1
- 1/2 bathrooms: 1
- Main level bathrooms: 2
- Main level bedrooms: 2
Other
- Level: Main
Bedroom
- Level: Main
Bathroom
- Features: 4-Piece
- Level: Main
Bathroom
- Features: 2-Piece
- Level: Main
Den
- Level: Main
Kitchen
- Level: Main
Other
- Level: Main
Heating
- Electric, Forced Air
Cooling
- Central Air
Appliances
- Included: Water Softener, Dishwasher, Dryer, Refrigerator, Stove, Washer
- Laundry: In-Suite
Features
- Has fireplace: No
Interior area
- Total structure area: 793
- Total interior livable area: 793 sqft
- Finished area above ground: 793
Property
Parking
- Total spaces: 1
- Parking features: Outside/Surface/Open
- Uncovered spaces: 1
Features
- Stories: 1
- Patio & porch: Open
- Frontage type: East
Lot
- Features: Urban, Trails
Details
- Parcel number: 236010146
- Zoning: R7
Construction
Type & style
- Home type: Condo
- Property subtype: Condo/Apt Unit, Residential, Condominium
- Attached to another structure: Yes
Materials
- Stone, Vinyl Siding
- Roof: Asphalt Shing
Condition
- 6-15 Years
- New construction: No
Utilities & green energy
- Sewer: Sewer (Municipal)
- Water: Municipal
Community & HOA
HOA
- Has HOA: Yes
- Amenities included: Fitness Center, Party Room, Parking
- Services included: Insurance, Common Elements, Maintenance Grounds, Parking
- HOA fee: C$436 monthly
Location
- Region: Kitchener
Financial & listing details
- Price per square foot: C$555/sqft
- Annual tax amount: C$3,242
- Date on market: 7/20/2026
- Inclusions: Dishwasher, Dryer, Refrigerator, Stove, Washer
Price history
| Date | Event | Price |
|---|---|---|
| 8/1/2026 | Price change | C$439,900+10.3%C$555/sqft |
Source: ITSO #40849754 Report a problem | ||
| 7/20/2026 | Listed for sale | C$399,000C$503/sqft |
Source: ITSO #40849754 Report a problem | ||
Public tax history
Tax history is unavailable.
Climate risks
Neighborhood: Grand River South
Nearby schools
GreatSchools rating
No schools nearby
We couldn't find any schools near this home.
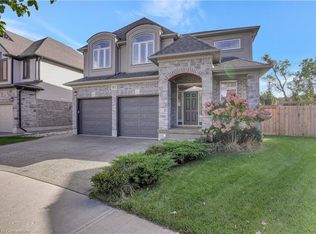
- C$1,300,0004 bd4 ba2.7k sqft917 Deer Creek Ct, Kitchener, ON N2A0J5Sold
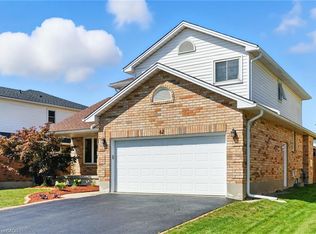
- C$857,0003 bd4 ba1.7k sqft62 Zeller Dr, Kitchener, ON N2A4A9Sold
- C$---- bd-- ba-- sqft58 Zeller Dr, Kitchener, ON N2A4A9Off Market
- C$--4 bd4 ba-- sqft63 Gregg Ct, Kitchener, ON N2A4B9Off Market
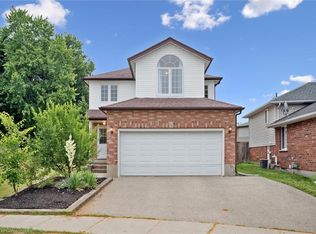
- C$844,5004 bd3 ba1.5k sqft26 Gregg Ct, Kitchener, ON N2A4B9Sold
- C$--2 bd1 ba900 sqft574 Bridgemill Cres #2, Kitchener, ON N2A0K3Off Market
- C$643,0003 bd2 ba1.5k sqft15 Gregg Ct #6, Kitchener, ON N2A4H7Sold
- C$--4 bd4 ba1.8k sqft15 Gregg Ct #15, Kitchener, ON N2A4H7Off Market
Similar homes
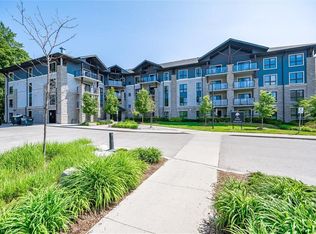
- C$454,9002 bd2 ba881 sqftThe Oaks, Kitchener, ON N2A 4N4For Sale
 MLS ID #40836497, Annabell Tranter, Broker, RE/MAX Real Estate Centre Inc.. ITSO
 - C$449,0002 bd2 ba1k sqft1 Victoria St S #811, Kitchener, ON N2G 0B5For Sale
 MLS ID #40851991, Kevin Baker, Salesperson, RE/MAX TWIN CITY REALTY INC.. ITSO
 - C$429,9002 bd2 ba1k sqftBarra On Queen, Kitchener, ON N2G 0C4For Sale
 MLS ID #40845042, Jim Angelopoulos, Salesperson, RE/MAX REAL ESTATE CENTRE INC., BROKERAGE. ITSO
 - C$439,8882 bd2 ba975 sqft103 Roger St #102, Waterloo, ON N2J 1A4For Sale
 MLS ID #40852407, Brian Santos, Broker Manager, RE/MAX TWIN CITY REALTY INC.. ITSO
 - C$465,0002 bd2 ba975 sqft12 Wheat Ln, Kitchener, ON N2R 0R6For SaleMLS ID #40856359, Adam Padfield, Salesperson, CENTURY 21 HERITAGE HOUSE LTD.. ITSO
- C$449,8002 bd2 ba885 sqftCity Centre Condominiums, Kitchener, ON N2H 0B7For SaleMLS ID #40708415, Ken Scott, Broker of Record, RE/MAX K.L.S. REALTY INC., BROKERAGE. ITSO
- C$468,9003 bd2 ba921 sqft211 Veronica Dr #8, Kitchener, ON N2A 2R8For SaleMLS ID #40852159, Charles Doering, Salesperson, RE/MAX Twin City Realty Inc.. ITSO
- C$460,0002 bd2 ba1k sqft85 Duke St W #308, Kitchener, ON N2H 0B7For SaleMLS ID #40825249, Heather Reich, Broker, Real Broker Ontario Ltd.. ITSO
- C$435,9992 bd2 ba668 sqft158 King St N #2101, Waterloo, ON N2J 0E5For SaleMLS ID #40850825, Lidia Tagliabracci, Salesperson, Royal LePage Wolle Realty. ITSO
- C$365,0002 bd2 ba1k sqftThe Regency, Kitchener, ON N2A 3Z9For SaleMLS ID #40851216, Lynne Duff, Salesperson, RE/MAX Twin City Realty Inc.. ITSO
- C$449,9002 bd2 ba918 sqft103 Roger St #306, Waterloo, ON N2J 0G2For SaleMLS ID #40844521, Bryan Jaskolka, Salesperson, CMI REAL ESTATE INC. ITSO
- C$475,0002 bd2 ba779 sqftThe 42, Waterloo, ON N2J 0B3For SaleMLS ID #40847381, Eric Maltby, Salesperson, CONDO CULTURE, BROKERAGE. ITSO
- C$465,0002 bd2 ba760 sqft42 Bridgeport Rd E #201, Waterloo, ON N2J 0B3For SaleMLS ID #40851398, Matt Campbell, Salesperson, Royal LePage Wolle Realty. ITSO
- C$488,0002 bd2 ba1k sqft1 Victoria St S #1713, Kitchener, ON N2G 0B5For SaleMLS ID #40835081, Daniel William Smith, Salesperson, RED AND WHITE REALTY INC.. ITSO
- C$498,8882 bd2 ba915 sqftCity Center, Kitchener, ON N2H 0B7For SaleMLS ID #40828496, Christopher M. Burke, Broker of Record, Kaleidoscope Realty Inc.. ITSO
- C$425,0002 bd2 ba666 sqftSage 6, Waterloo, ON N2L 0H2For SaleMLS ID #40844850, Sophia Georgiou, Salesperson, RE/MAX TWIN CITY REALTY INC.. ITSO
- C$399,9002 bd2 ba764 sqft155 Saint Leger St #206, Kitchener, ON N2H 0B9For SaleMLS ID #40805889, Michelle Anne Mcphee, Broker, RE/MAX SOLID GOLD REALTY (II) LTD.. ITSO
- C$369,9002 bd1 ba1.1k sqftEastwood Condos, Kitchener, ON N2G 4T8For SaleMLS ID #40845028, Daniel Lambkin, Salesperson, Peak Realty Ltd.. ITSO
- C$459,9002 bd1 ba747 sqft155 Commonwealth St #205, Kitchener, ON N2E 0G5For SaleMLS ID #40836831, Miro Lukic, Salesperson, Peak Realty Ltd.. ITSO
- C$374,9002 bd2 ba1k sqftGreen Valley Place, Kitchener, ON N2P 2A5For SaleMLS ID #40842272, Mary Saunders, Salesperson, RE/MAX TWIN CITY REALTY INC.. ITSO
