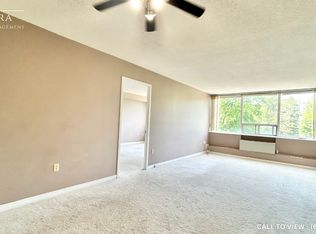
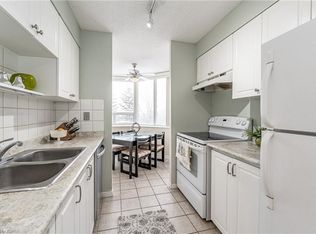
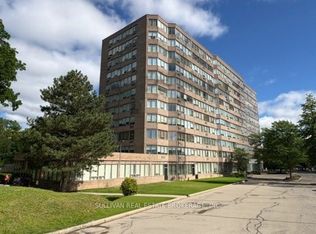
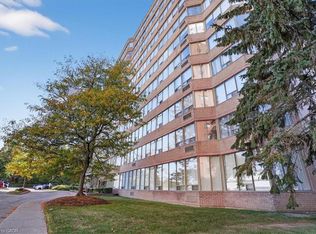
FOR SALE AT THE REGENCY | SUITE 503 | PRIVATE END UNIT | PEACEFUL TREETOP VIEWS | 2 PARKING SPACES Welcome to Suite 503 at The Regency! Ideally positioned on the quiet side of the building, this bright and spacious end unit offers peaceful treetop views, exceptional privacy, and an abundance of natural light. Featuring 2 bedrooms, 2 full 4 pc. bathrooms, a generous open-concept layout, and oversized windows, this well-maintained condo is ideal for professionals, downsizers, or anyone seeking carefree living in a highly desirable community. The spacious primary suite includes a private ensuite, while in-suite laundry, ample storage, and a functional floor plan make everyday living effortless. A rare bonus, this suite includes two parking spaces, and storage locker, offering exceptional convenience and added value. Residents enjoy outstanding amenities including an indoor pool, hot tub, sauna, fitness centre, library, party and games rooms, beautifully landscaped grounds, an outdoor patio, and a community barbecue area. Conveniently located just minutes from Fairview Park Mall, public transit, shopping, restaurants, walking trails, Chicopee Ski Hill, and major highways, this is an exceptional opportunity to enjoy comfortable condo living in one of Kitchener's most established and well-managed buildings.
For sale
C$365,000
3227 King St E #503, Kitchener, ON N2A 3Z9
2beds
1,050sqft
Condo/Apt Unit, Residential, Condominium
Built in 1990
-- sqft lot
$-- Zestimate®
C$348/sqft
C$967/mo HOA
What's special
Private end unitPeaceful treetop viewsAbundance of natural lightGenerous open-concept layoutOversized windowsSpacious primary suitePrivate ensuite
- 37 days
- 16
- 0
Zillow last checked:
Listing updated:
Listed by:
Lynne Duff, Salesperson,
RE/MAX Twin City Realty Inc.
Source: ITSO,MLS®#: 40851216Originating MLS®#: Cornerstone Association of REALTORS®
Facts & features
Interior
Bedrooms & bathrooms
- Bedrooms: 2
- Bathrooms: 2
- Full bathrooms: 2
- Main level bathrooms: 2
- Main level bedrooms: 2
Other
- Level: Main
Bedroom
- Level: Main
Bathroom
- Features: 4-Piece
- Level: Main
Other
- Features: 4-Piece
- Level: Main
Dining room
- Level: Main
Kitchen
- Level: Main
Laundry
- Level: Main
Living room
- Level: Main
Heating
- Electric Forced Air
Cooling
- Central Air
Appliances
- Included: Water Softener, Dishwasher, Dryer, Range Hood, Refrigerator, Stove, Washer
- Laundry: In-Suite
Features
- Elevator
- Has fireplace: No
Interior area
- Total structure area: 1,050
- Total interior livable area: 1,050 sqft
- Finished area above ground: 1,050
Property
Parking
- Total spaces: 2
- Parking features: Covered
- Garage spaces: 2
Features
- Stories: 1
- Frontage type: West
- Frontage length: 0.00
Lot
- Features: Urban, Airport, Business Centre, Dog Park, Near Golf Course, Highway Access, Park, Public Transit, Regional Mall, Shopping Nearby, Trails
Details
- Parcel number: 231900047
- Zoning: R5
Construction
Type & style
- Home type: Condo
- Property subtype: Condo/Apt Unit, Residential, Condominium
- Attached to another structure: Yes
Materials
- Brick
- Roof: Flat
Condition
- 31-50 Years
- New construction: No
- Year built: 1990
Utilities & green energy
- Sewer: Sewer (Municipal)
- Water: Municipal
Community & HOA
Community
- Security: Smoke Detector
HOA
- Has HOA: Yes
- Amenities included: Barbecue, Elevator(s), Fitness Center, Library, Party Room, Playground, Pool, Sauna, Parking
- Services included: Insurance, Building Maintenance, C.A.M., Common Elements, Maintenance Grounds, Internet, Parking, Trash, Property Management Fees, Snow Removal, Water
- HOA fee: C$967 monthly
Location
- Region: Kitchener
Financial & listing details
- Price per square foot: C$348/sqft
- Annual tax amount: C$2,157
- Date on market: 7/26/2026
- Inclusions: Dishwasher, Dryer, Range Hood, Refrigerator, Smoke Detector, Stove, Washer
- Exclusions: Nil
Price history
| Date | Event | Price |
|---|---|---|
| 7/26/2026 | Listed for sale | C$365,000C$348/sqft |
Source: ITSO #40851216 Report a problem | ||
| 12/10/2020 | Listing removed | C$1,990C$2/sqft |
Source: Right at Home Realty Inc Brokerage #X4997779 Report a problem | ||
| 11/24/2020 | Listed for rent | C$1,990C$2/sqft |
Source: Right At Home Realty Inc. #X4997779 Report a problem | ||
Public tax history
Tax history is unavailable.
Climate risks
Neighborhood: Centreville Chicopee
Nearby schools
GreatSchools rating
No schools nearby
We couldn't find any schools near this home.
Similar homes
- C$360,0002 bd2 ba1.1k sqftThe Regency, Kitchener, ON N2A 3Z9For Sale
 MLS ID #40848817, Caroline Nichols, Salesperson, ROYAL LEPAGE WOLLE REALTY. ITSO
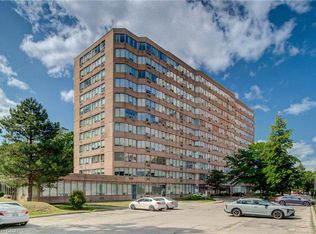
 - C$369,9002 bd2 ba1k sqft3227 King St E #409, Kitchener, ON N2A 3Z9For Sale
 MLS ID #40849545, Tony Johal, Broker, RE/MAX TWIN CITY REALTY INC.. ITSO
 - C$369,5002 bd2 ba1k sqftThe Regency, Kitchener, ON N2A 3Z9For Sale
 MLS ID #40799140, Ania Hill, Salesperson, RE/MAX Twin City Realty Inc.. ITSO
 - C$374,9902 bd2 ba1k sqftCameo Terrace, Kitchener, ON N2A 4A4For Sale
 MLS ID #40841612, Kim Carreiro, Salesperson, RE/MAX REALTY ENTERPRISES INC. ITSO
