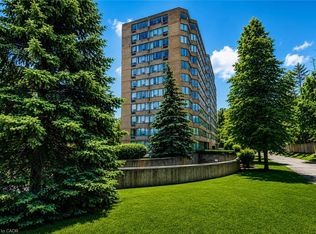
Some homes simply makes life easier with a low condo fee of only $307 a month, and no need to do snow removal or landscaping; life can be affordable and simple. The bright, move in ready two bedroom condo is one of them. Perched on the top floor and nestled among the treetops, it offers a peaceful, private setting while keeping you close to everything you need. Step outside onto the brand new balcony with sleek glass railings, where scenic views create the perfect backdrop for your morning coffee. A bonus storage room off the balcony adds even more everyday convenience. Inside, the open and inviting layout is filled with natural light, creating a fresh and welcoming atmosphere. Stylish modern flooring flows throughout the home, with tastefully selected paint colors. The kitchen has a large double sink with lots of cupboard space and a spacious pantry offering a full size washer and dryer. The bathroom has been updated with a comfortable bathtub and a large vanity. Whether you're searching for your first home, a smart investment, or the perfect place to downsize, this affordable two bedroom condo offers exceptional value without compromising on comfort or style. Set in a well managed condominium with an excellent reputation, you'll also enjoy an unbeatable location beside Greenfield Park and just steps from Fairview Mall, the Fairview LRT station, shopping, dining, and everyday amenities. Affordable, beautiful, and ready for you to move in, this is a rare opportunity to own a home that offers both tranquility and convenience.
For sale
C$328,000
565 Greenfield Ave #912, Kitchener, ON N2C 2P4
2beds
827sqft
Condo/Apt Unit, Residential, Condominium
Built in 1990
-- sqft lot
$-- Zestimate®
C$397/sqft
C$307/mo HOA
What's special
Nestled among the treetopsScenic viewsOpen and inviting layoutFilled with natural lightStylish modern flooringTastefully selected paint colorsLots of cupboard space
- 2 days |
- 7 |
- 1 |
Zillow last checked:
Listing updated:
Listed by:
Helen Fidler, Salesperson,
RE/MAX SOLID GOLD REALTY (II) LTD.,
Jeff Sheppard, Salesperson,
RE/MAX SOLID GOLD REALTY (II) LTD.
Source: ITSO,MLS®#: 40851532Originating MLS®#: Cornerstone Association of REALTORS®
Facts & features
Interior
Bedrooms & bathrooms
- Bedrooms: 2
- Bathrooms: 1
- Full bathrooms: 1
- Main level bathrooms: 1
- Main level bedrooms: 2
Other
- Level: Main
Bedroom
- Level: Main
Bathroom
- Features: 4-Piece
- Level: Main
Kitchen
- Level: Main
Laundry
- Level: Main
Living room
- Level: Main
Heating
- Baseboard, Electric
Cooling
- None
Appliances
- Included: Dryer, Refrigerator, Stove, Washer
- Laundry: In-Suite
Features
- None
- Basement: None
- Has fireplace: No
Interior area
- Total structure area: 827
- Total interior livable area: 827 sqft
- Finished area above ground: 827
Property
Parking
- Total spaces: 1
- Parking features: Asphalt, Outside/Surface/Open, Private Drive Single Wide
- Uncovered spaces: 1
- Details: Assigned Space: 90
Features
- Stories: 3
- Patio & porch: Open
- Frontage type: North
Lot
- Features: Urban, Major Highway, Open Spaces, Park, Place of Worship, Public Transit, Rail Access, Rec./Community Centre, Regional Mall, Schools, Shopping Nearby, Skiing
Details
- Parcel number: 231840076
- Zoning: SGA 2
Construction
Type & style
- Home type: Condo
- Property subtype: Condo/Apt Unit, Residential, Condominium
- Attached to another structure: Yes
Materials
- Brick Veneer
- Foundation: Concrete Perimeter
- Roof: Asphalt Shing
Condition
- 31-50 Years
- New construction: No
- Year built: 1990
Utilities & green energy
- Sewer: Sewer (Municipal)
- Water: Municipal
Community & HOA
HOA
- Has HOA: Yes
- Amenities included: Parking
- Services included: Insurance, Building Maintenance, Parking, Trash, Property Management Fees, Water, Roof, Visitors Parking, Windows, Snow/Garbage
- HOA fee: C$307 monthly
Location
- Region: Kitchener
Financial & listing details
- Price per square foot: C$397/sqft
- Annual tax amount: C$1,899
- Date on market: 7/28/2026
- Inclusions: Dryer, Refrigerator, Stove, Washer
Helen Fidler, Salesperson
Helen Fidler, Salesperson
(519) 888-7110
By pressing Contact Agent, you agree that the real estate professional identified above may call/text you about your search, which may involve use of automated means and pre-recorded/artificial voices. You don't need to consent as a condition of buying any property, goods, or services. Message/data rates may apply. You also agree to our Terms of Use. Zillow does not endorse any real estate professionals. We may share information about your recent and future site activity with your agent to help them understand what you're looking for in a home.
Price history
| Date | Event | Price |
|---|---|---|
| 7/28/2026 | Listed for sale | C$328,000C$397/sqft |
Source: ITSO #40851532 Report a problem | ||
Public tax history
Tax history is unavailable.
Climate risks
Neighborhood: Vanier
Nearby schools
GreatSchools rating
No schools nearby
We couldn't find any schools near this home.
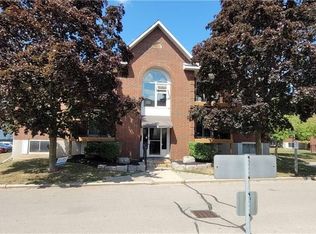
- C$--2 bd1 ba650 sqft565 Greenfield Ave #804, Kitchener, ON N2C2P4Off Market
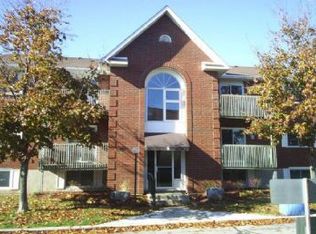
- C$--2 bd1 ba1k sqft565 Greenfield Ave #311, Kitchener, ON N2C2P4Off Market
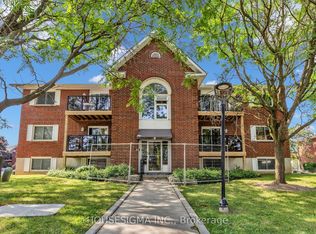
- C$340,0002 bd1 ba-- sqft565 Greenfield Ave #606, Kitchener, ON N2C2P4For Sale
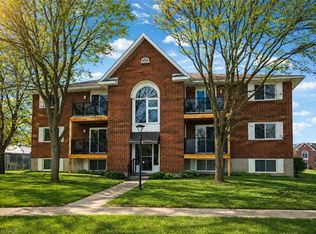
- C$375,0002 bd1 ba650 sqft565 Greenfield Ave #106, Kitchener, ON N2C2P4For Sale
- C$430,0003 bd2 ba1.3k sqft111 Traynor Ave #17, Kitchener, ON N2C2N2Sold
- C$620,0003 bd2 ba1.2k sqft67 Traynor Ave, Kitchener, ON N2C1W1Sold
- C$523,0003 bd2 ba1.4k sqft111 Traynor Ave #27, Kitchener, ON N2C2N2Sold
- C$--3 bd2 ba-- sqft111 Traynor Ave #30, Kitchener, ON N2C2N2Off Market
Similar homes
- C$362,0002 bd2 ba1k sqft3227 King St E #105, Kitchener, ON N2A 3Z9For Sale
 MLS ID #40851388, Diane Marie Gouveia, Salesperson, KINDRED HOMES REALTY INC., BROKERAGE. ITSO
 - C$375,0002 bd1 ba650 sqft565 Greenfield Ave #106, Kitchener, ON N2C 2P4For SaleMLS ID #40845444, Janette Lynn Graf-King, Salesperson, RE/MAX Real Estate Centre Inc.. ITSO
- C$365,0002 bd2 ba1k sqftThe Regency, Kitchener, ON N2A 3Z9For Sale
 MLS ID #40851216, Lynne Duff, Salesperson, RE/MAX Twin City Realty Inc.. ITSO
 - C$360,0002 bd2 ba1.1k sqftThe Regency, Kitchener, ON N2A 3Z9For Sale
 MLS ID #40848817, Caroline Nichols, Salesperson, ROYAL LEPAGE WOLLE REALTY. ITSO
 - C$329,9002 bd1 ba953 sqftCourtland Terrace, Kitchener, ON N2C 2H9For SaleMLS ID #40822063, Marcia Grove, Salesperson, Royal LePage Wolle Realty. ITSO
- C$349,9992 bd1 ba918 sqft3085 Kingsway Dr #27, Kitchener, ON N2C 2P1For SaleMLS ID #40789456, John Zivku, Salesperson, RE/MAX TWIN CITY REALTY INC.. ITSO
- C$279,0002 bd2 ba1.1k sqft185 Kehl St #214, Kitchener, ON N2M 5B9For SaleMLS ID #40851881, Tony Johal, Broker, RE/MAX TWIN CITY REALTY INC.. ITSO
- C$389,0002 bd1 ba1k sqft67 Breckenridge Dr #202, Kitchener, ON N2B 3R8For SaleMLS ID #40851322, Javneet Singh, Broker, RE/MAX Real Estate Centre Inc.. ITSO
- C$369,9002 bd2 ba1k sqft3227 King St E #409, Kitchener, ON N2A 3Z9For SaleMLS ID #40849545, Tony Johal, Broker, RE/MAX TWIN CITY REALTY INC.. ITSO
- C$300,0002 bd1 ba759 sqft190 Century Hill Dr #A5, Kitchener, ON N2E 0G9For SaleMLS ID #40852470, Saradha Soma, Salesperson, CENTURY 21 PEOPLE'S CHOICE REALTY INC. BROKERAGE. ITSO
- C$284,9003 bd2 ba1.1k sqft6 Walton Ave #206, Kitchener, ON N2C 2B5For SaleMLS ID #40847694, Jamal Nahibi, Salesperson, SMART FROM HOME REALTY LIMITED. ITSO
- C$349,9002 bd1 ba1.1k sqft24 Midland Dr #708, Kitchener, ON N2A 2A8For SaleMLS ID #40812492, Kimberly Foster, Broker, RE/MAX TWIN CITY REALTY INC.. ITSO
- C$375,0003 bd1 ba962 sqft165 Green Valley Dr #13, Kitchener, ON N2P 1K3For SaleMLS ID #40851426, Matthew Fierling, Broker of Record, Flux Realty. ITSO
- C$349,9002 bd2 ba828 sqftSpruce Grove Condominiums, Kitchener, ON N2H 6P2For SaleMLS ID #40826953, Antonio Nogueira, Broker, RE/MAX REAL ESTATE CENTRE INC., BROKERAGE. ITSO
- C$359,9002 bd2 ba914 sqftCameo Building, Kitchener, ON N2A 4A4For SaleMLS ID #40814036, Kathy Long, Salesperson, RE/MAX TWIN CITY REALTY INC.. ITSO
- C$374,9902 bd2 ba1k sqftCameo Terrace, Kitchener, ON N2A 4A4For SaleMLS ID #40841612, Kim Carreiro, Salesperson, RE/MAX REALTY ENTERPRISES INC. ITSO
- C$449,0001 bd1 ba928 sqft1333 Weber St E #104, Kitchener, ON N2A 1C2For SaleMLS ID #40850166, Milan Kozomora, Salesperson, KELLER WILLIAMS INNOVATION REALTY. ITSO
- C$299,0001 bd1 ba760 sqft1100 Courtland Ave E #407, Kitchener, ON N2C 2H9For SaleMLS ID #40826510, Lisa Michelle Day, Salesperson, Royal LePage Wolle Realty. ITSO
- C$304,9001 bd1 ba800 sqftEastwood Community Condo, Kitchener, ON N2G 4T8For SaleMLS ID #40848571, Nick Faclaris, Salesperson, RE/MAX SOLID GOLD REALTY (II) LTD.. ITSO
- C$374,9002 bd2 ba1k sqftCameo Terrace, Kitchener, ON N2A 4A4For SaleMLS ID #40816280, Janice Fleming, Broker, Royal LePage Wolle Realty. ITSO
