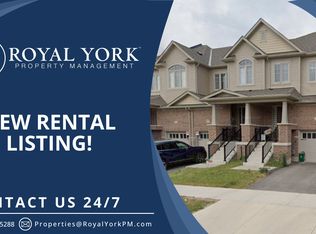
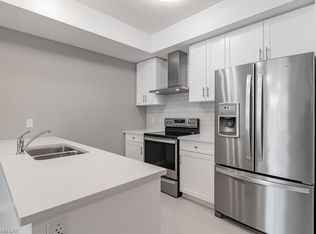
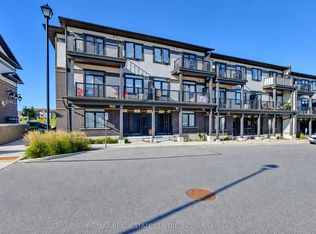
Welcome to 12 Wheat Lane. It's a beautifully maintained townhouse; only 5 years new. This attractive property on the ground level is in great condition. It offers a singular story of thoughtful design and comfortable living, perfect for those seeking a modern and convenient lifestyle. The heart of this home is an open-plan kitchen, seamlessly connecting with the living room. It features sleek stainless steel appliances and a practical peninsula, creating an inviting space for both everyday living and entertaining. The two well-appointed bathrooms offer functionality and style, including a walk-in shower for a spa-like experience. This appealing residence also includes a welcoming porch, perfect for enjoying the outdoors. Discover the effortless charm and contemporary comfort that defines this inviting townhouse. Close to schools, parks, shopping, trails and more.
For sale
C$448,000
12 Wheat Ln, Kitchener, ON N2R 0R6
2beds
975sqft
Row/Townhouse, Residential, Townhouse, Condominium
Built in 2021
-- sqft lot
$-- Zestimate®
C$459/sqft
C$377/mo HOA
What's special
Ground levelSingular storyThoughtful designOpen-plan kitchenSleek stainless steel appliancesPractical peninsulaTwo well-appointed bathrooms
- 45 days
- 13
- 0
Zillow last checked:
Listing updated:
Listed by:
Adam Padfield, Salesperson,
Century 21 Heritage House Ltd.
Source: ITSO,MLS®#: 40856359Originating MLS®#: Cornerstone Association of REALTORS®
Facts & features
Interior
Bedrooms & bathrooms
- Bedrooms: 2
- Bathrooms: 2
- Full bathrooms: 2
- Main level bathrooms: 2
- Main level bedrooms: 2
Other
- Level: Main
Bedroom
- Level: Main
Bathroom
- Features: 4-Piece
- Level: Main
Other
- Features: 3-Piece
- Level: Main
Kitchen
- Level: Main
Laundry
- Level: Main
Living room
- Level: Main
Utility room
- Level: Main
Heating
- Forced Air, Natural Gas
Cooling
- Central Air
Appliances
- Included: Water Heater Owned, Water Softener, Dishwasher, Dryer, Stove, Washer
- Laundry: Main Level
Features
- Basement: None
- Has fireplace: No
Interior area
- Total structure area: 975
- Total interior livable area: 975 sqft
- Finished area above ground: 975
Video & virtual tour
Property
Parking
- Total spaces: 1
- Parking features: Outside/Surface/Open
- Uncovered spaces: 1
Features
- Stories: 1
- Patio & porch: Open
- Frontage type: South
Lot
- Features: Urban, Near Golf Course, Library, Park, Place of Worship, Playground Nearby, Public Transit, Rec./Community Centre, Regional Mall, Schools, Shopping Nearby, Trails
Details
- Parcel number: 237320006
- Zoning: RES-6
Construction
Type & style
- Home type: Townhouse
- Architectural style: Stacked Townhouse
- Property subtype: Row/Townhouse, Residential, Townhouse, Condominium
- Attached to another structure: Yes
Materials
- Brick Veneer, Vinyl Siding
- Roof: Asphalt Shing
Condition
- 0-5 Years
- New construction: No
- Year built: 2021
Utilities & green energy
- Sewer: Sewer (Municipal)
- Water: Municipal
Community & HOA
HOA
- Has HOA: Yes
- Amenities included: Parking
- Services included: Insurance, Common Elements, Maintenance Grounds, Parking, Trash
- HOA fee: C$377 monthly
Location
- Region: Kitchener
Financial & listing details
- Price per square foot: C$459/sqft
- Annual tax amount: C$3,310
- Date on market: 8/24/2026
- Inclusions: Dishwasher, Dryer, Stove, Washer, All Appliances In "as Is" Condition
Price history
| Date | Event | Price |
|---|---|---|
| 9/30/2026 | Price change | C$448,000-1.5%C$459/sqft |
Source: ITSO #40856359 Report a problem | ||
| 9/9/2026 | Price change | C$455,000-2.2%C$467/sqft |
Source: ITSO #40856359 Report a problem | ||
| 8/24/2026 | Listed for sale | C$465,000C$477/sqft |
Source: ITSO #40856359 Report a problem | ||
Public tax history
Tax history is unavailable.
Climate risks
Neighborhood: Huron South
Nearby schools
GreatSchools rating
No schools nearby
We couldn't find any schools near this home.
Schools provided by the listing agent
- Elementary: Oak Creek P.S./St. Josephine Bakhita C.E.S.
- High: Forest Heights Ci/St Mary's Hs
Source: ITSO. This data may not be complete. We recommend contacting the local school district to confirm school assignments for this home.
Similar homes
- C$509,9002 bd3 ba1.2k sqft102 Wheat Ln, Kitchener, ON N2R 0R6For Sale
 MLS ID #40858420, Bhupinder Singh, Broker, RE/MAX Real Estate Centre Inc.. ITSO
 - C$449,9002 bd3 ba678 sqft2 Vitality Dr, Kitchener, ON N2R 0R7For Sale
 MLS ID #40865366, Pavan Sharma, Broker, HOMELIFE MIRACLE REALTY LTD.. ITSO
 - C$524,9902 bd3 ba1.2k sqft8 Oat Ln, Kitchener, ON N2R 0T1For Sale
 MLS ID #40850427, Anurag Sharma, Broker, RE/MAX Twin City Realty Inc.. ITSO
 - C$534,9902 bd3 ba1.1k sqft22 Lomond Ln, Kitchener, ON N2R 0T6New Construction
 MLS ID #40855456, Anurag Sharma, Broker, RE/MAX Twin City Realty Inc.. ITSO
