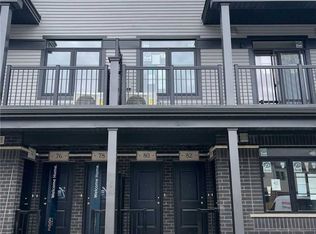
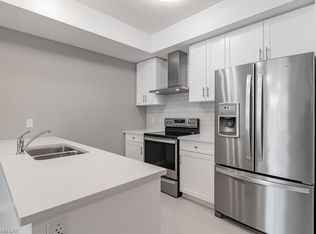
Welcome to 74 Wheat Lane, Kitchener! This beautiful ground-floor end unit offers 3 spacious bedrooms and 2 bathrooms in the highly sought-after Huron area. With no rear neighbors and a park within walking distance, this well-maintained bungalow offers a peaceful setting with exceptional convenience. The bright, open-concept layout is filled with natural light and features a spacious living room flowing seamlessly into the modern kitchen, complete with stainless steel appliances and a large adjoining breakfast flush quartz countertop, perfect for everyday living and entertaining. Three generously sized bedrooms provide comfortable space for family and guests. Enjoy the convenience of in-suite laundry, air conditioning, a water softener, and a tankless water heater for year-round comfort. Located in the friendly Huron Park neighborhood, this home is close to new public and Catholic schools, RBJ Schlegel Park, parks, trails, creeks, public transit, shopping, and everyday amenities. With easy access to Highways 7/8 and the 401, it is an excellent choice for families and commuters alike. Don't miss the opportunity to make this charming home your own. Book your personal tour today!
For sale
C$524,900
74 Wheat Ln #37, Kitchener, ON N2R 0R6
3beds
2baths
Townhouse
Built in ----
-- sqft lot
$-- Zestimate®
C$--/sqft
C$377/mo HOA
What's special
Ground-floor end unitBright open-concept layoutFilled with natural lightModern kitchenStainless steel appliancesThree generously sized bedroomsIn-suite laundry
- 4 days
- 2
- 0
Zillow last checked:
Listing updated:
Listed by:
RE/MAX REAL ESTATE CENTRE INC.
Source: TRREB,MLS®#: X13830740 Originating MLS®#: Toronto Regional Real Estate Board
Originating MLS®#: Toronto Regional Real Estate BoardFacts & features
Interior
Bedrooms & bathrooms
- Bedrooms: 3
- Bathrooms: 2
Bedroom
- Level: Main
- Dimensions: 3.38 x 2.51
Bedroom
- Level: Main
- Dimensions: 2.9 x 3.35
Bathroom
- Level: Main
- Dimensions: 2.72 x 1.5
Bathroom
- Level: Main
- Dimensions: 4.65 x 5.03
Other
- Level: Main
- Dimensions: 3.02 x 1.52
Kitchen
- Level: Main
- Dimensions: 4.42 x 2.36
Living room
- Level: Main
- Dimensions: 4.42 x 3.96
Other
- Level: Main
- Dimensions: 2.46 x 1.22
Utility room
- Level: Main
- Dimensions: 1.5 x 1.22
Heating
- Forced Air, Gas
Cooling
- Central Air
Appliances
- Included: Water Softener
- Laundry: In-Suite Laundry
Features
- ERV/HRV, Storage
- Basement: None
- Has fireplace: No
Interior area
- Living area range: 1000-1199 null
Video & virtual tour
Property
Parking
- Total spaces: 1
- Parking features: Assigned
Features
- Exterior features: Enclosed Balcony
- Waterfront features: None
Lot
- Features: Greenbelt/Conservation, School, School Bus Route, Public Transit, Park
Details
- Parcel number: 237320037
- Other equipment: Air Exchanger
Construction
Type & style
- Home type: Townhouse
- Property subtype: Townhouse
Materials
- Brick Front, Shingle
- Foundation: Poured Concrete
- Roof: Shingle
Community & HOA
HOA
- Services included: Parking Included
- HOA fee: C$377 monthly
- HOA name: WSCC
Location
- Region: Kitchener
Financial & listing details
- Annual tax amount: C$3,595
- Date on market: 9/25/2026
Price history
Price history is unavailable.
Public tax history
Tax history is unavailable.
Climate risks
Neighborhood: Huron South
Nearby schools
GreatSchools rating
No schools nearby
We couldn't find any schools near this home.
Similar homes
- C$524,9003 bd2 ba-- sqft74 Wheat Ln, Kitchener, ON N2R 0R6For Sale
 MLS ID #40866483, Bhupinder Singh, Broker, RE/MAX Real Estate Centre Inc.. ITSO
 - C$509,9002 bd3 ba1.2k sqft102 Wheat Ln, Kitchener, ON N2R 0R6For Sale
 MLS ID #40858420, Bhupinder Singh, Broker, RE/MAX Real Estate Centre Inc.. ITSO
 - C$489,0002 bd2 ba-- sqft160 Rochefort St #C14, Kitchener, ON N2R 0P5For Sale
 MLS ID #X13841144, EXP REALTY. TRREB
 - C$520,0003 bd4 ba1.3k sqft975 Strasburg Rd #4, Kitchener, ON N2E 0A8For Sale
 MLS ID #40866197, Shafina Hussein, Salesperson, EXP REALTY. ITSO
