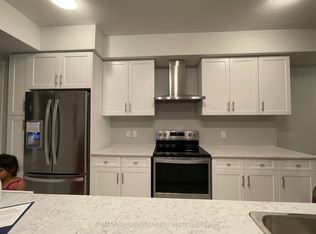
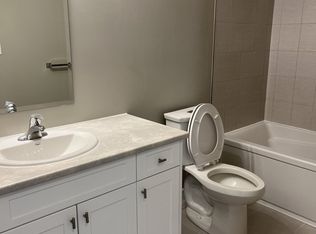
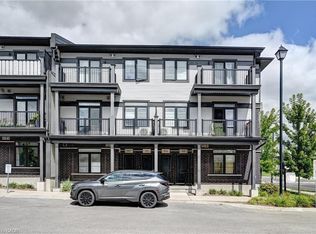
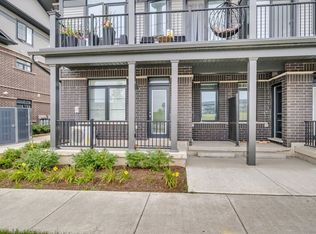
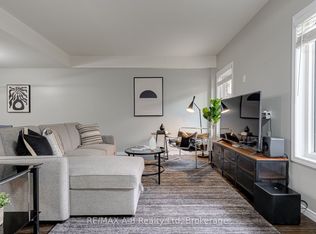
PRICED TO SELL AT JUST $449,900! EXCEPTIONAL VALUE IN KITCHENER'S DESIRABLE HURON COMMUNITY! Welcome to 122 Wheat Lane, a beautifully maintained, move-in-ready 2-bedroom, 2-bathroom GROUND-LEVEL stacked condo townhouse showcasing true pride of ownership! Built in 2022 by Fusion Homes, this immaculate, stylish, open-concept living space with modern finishes and thoughtful upgrades throughout. Enjoy the comfort and convenience of ground-level living with no interior stairs! Step inside to discover a bright and spacious living and dining area, a gorgeous white kitchen featuring elegant quartz countertops, stainless steel appliances, and ample cabinetry. Beautiful flooring, upgraded finishes, and quartz countertops in both bathrooms add to the home's appeal. The generous primary bedroom features a walk-in closet, private 3-piece ensuite, and direct walkout to a covered patio overlooking peaceful green space and parkland, the perfect setting to relax and unwind! A well-sized second bedroom, additional full bathroom, and convenient ensuite laundry complete this thoughtfully designed home. Enjoy the added convenience of an exclusive parking space just steps from your door. Ideally situated in a vibrant, family-friendly neighbourhood, close to RBJ Schlegel Park, Huron Natural Area, scenic walking trails, schools, shopping, restaurants, public transit, and major highways, including Highway 401. Perfect for first-time homebuyers, young professionals, downsizers, or investors seeking an excellent opportunity in a growing community.
For sale
C$449,900
122 Wheat Ln, Kitchener, ON N2R 0R4
2beds
2baths
Townhouse
Built in ----
-- sqft lot
$-- Zestimate®
C$--/sqft
C$375/mo HOA
What's special
Gorgeous white kitchenElegant quartz countertopsStainless steel appliancesAmple cabinetryBeautiful flooringUpgraded finishesGenerous primary bedroom
- 3 days
- 4
- 0
Zillow last checked:
Listing updated:
Listed by:
RE/MAX REAL ESTATE CENTRE INC.
Source: TRREB,MLS®#: X14096336 Originating MLS®#: Toronto Regional Real Estate Board
Facts & features
Interior
Bedrooms & bathrooms
- Bedrooms: 2
- Bathrooms: 2
Bedroom
- Level: Main
- Dimensions: 3.35 x 3.28
Bedroom
- Level: Main
- Dimensions: 3.38 x 2.9
Great room
- Level: Main
- Dimensions: 6.12 x 3.68
Kitchen
- Level: Main
- Dimensions: 2.46 x 3.4
Heating
- Forced Air, Gas
Cooling
- Central Air
Appliances
- Laundry: In-Suite Laundry
Features
- None
- Basement: None
- Has fireplace: No
Interior area
- Living area range: 900-999 null
Property
Parking
- Total spaces: 1
- Parking features: Surface
Details
- Parcel number: 227223597
Construction
Type & style
- Home type: Townhouse
- Property subtype: Townhouse
Materials
- Brick, Vinyl Siding
- Foundation: Poured Concrete
- Roof: Asphalt Shingle
Community & HOA
HOA
- Amenities included: Visitor Parking
- Services included: Common Elements Included, Parking Included
- HOA fee: C$375 monthly
- HOA name: WSCC
Location
- Region: Kitchener
Financial & listing details
- Annual tax amount: C$3,314
- Date on market: 10/20/2026
Price history
Price history is unavailable.
Public tax history
Tax history is unavailable.
Climate risks
Neighborhood: Huron South
Nearby schools
GreatSchools rating
No schools nearby
We couldn't find any schools near this home.
Similar homes
- C$435,0002 bd1 ba-- sqft235 Chapel Hill Dr #18, Kitchener, ON N2R 1N3For Sale
 MLS ID #X14089564, HOMELIFE SILVERCITY REALTY INC.. TRREB
- C$409,9992 bd1 ba-- sqft908 Apple Hill Ln #75, Kitchener, ON N2R 0L7For Sale
 MLS ID #X13866882, RE/MAX ICON REALTY. TRREB
- C$529,0003 bd3 ba-- sqft57 Progress Cres, Kitchener, ON N2R 0R7For Sale
 MLS ID #X14083374, RE/MAX REAL ESTATE CENTRE INC.. TRREB
- C$385,0002 bd1 ba-- sqft242 Rachel Cres #H, Kitchener, ON N2R 0E1For Sale
 MLS ID #X13858694, RE/MAX A-B Realty Ltd. TRREB
