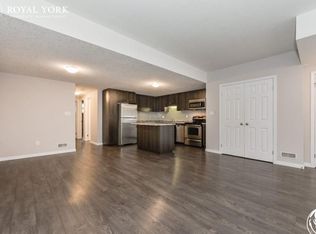
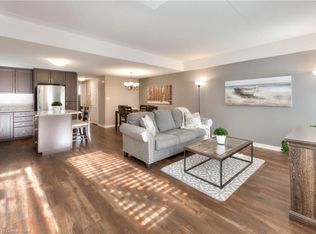
Welcome to 242 Rachel Crescent in Kitchener, a bright and stylish 2-bedroom, 1-bathroom condo offering a wonderful opportunity for first-time buyers, empty nesters, or anyone looking for comfortable, low-maintenance living.This thoughtfully designed open-concept layout features a spacious living and dining area that flows seamlessly into the modern kitchen, complete with granite countertops, stainless steel appliances, and a convenient island-perfect for meal preparation and casual dining. Dark laminate flooring runs throughout the main living areas, creating a modern and cohesive feel.The spacious primary bedroom provides a comfortable retreat, while the second bedroom offers excellent flexibility as a guest room, home office, or additional living space. The well-appointed four-piece bathroom features a relaxing soaker tub. Enjoy one premium corner parking space, low condo fees, and the added convenience of an owned water heater and water softener with no rental contracts.The location offers an active and convenient lifestyle, with parks, forests, walking and cycling trails nearby. Shopping, restaurants, public transit, schools, and everyday amenities are all just minutes away. Move-in ready, this condo is ready to welcome you home. Contact your Realtor today to book a private showing!
For sale
C$349,000
242 Rachel Cres #H, Kitchener, ON N2R 0E1
2beds
1baths
Townhouse
Built in ----
-- sqft lot
$-- Zestimate®
C$--/sqft
C$215/mo HOA
What's special
Thoughtfully designed open-concept layoutModern kitchenGranite countertopsStainless steel appliances
- 4 days
- 43
- 2
Zillow last checked:
Listing updated:
Listed by:
RE/MAX A-B Realty Ltd
Source: TRREB,MLS®#: X13858694 Originating MLS®#: One Point Association of REALTORS
Originating MLS®#: One Point Association of REALTORSFacts & features
Interior
Bedrooms & bathrooms
- Bedrooms: 2
- Bathrooms: 1
Bedroom
- Level: Main
- Dimensions: 3.15 x 4.67
Bedroom 2
- Level: Main
- Dimensions: 2.71 x 3.35
Bathroom
- Level: Main
- Dimensions: 3.15 x 1.49
Dining room
- Level: Main
- Dimensions: 2.76 x 2.93
Kitchen
- Level: Main
- Dimensions: 3.31 x 3.53
Laundry
- Level: Main
- Dimensions: 1.61 x 2.37
Living room
- Level: Main
- Dimensions: 4.97 x 3.8
Heating
- Forced Air, Gas
Cooling
- Central Air
Appliances
- Included: Water Heater Owned, Instant Hot Water, Water Softener
- Laundry: Inside
Features
- Basement: None
- Has fireplace: No
Interior area
- Living area range: 900-999 null
Video & virtual tour
Property
Parking
- Total spaces: 1
Details
- Parcel number: 235660090
Construction
Type & style
- Home type: Townhouse
- Property subtype: Townhouse
Materials
- Brick
Community & HOA
HOA
- Services included: Building Insurance Included, Common Elements Included
- HOA fee: C$215 monthly
- HOA name: WSCP
Location
- Region: Kitchener
Financial & listing details
- Tax assessed value: C$209,000
- Annual tax amount: C$2,836
- Date on market: 10/3/2026
Price history
Price history is unavailable.
Public tax history
Tax history is unavailable.
Climate risks
Neighborhood: Rosenberg
Nearby schools
GreatSchools rating
No schools nearby
We couldn't find any schools near this home.

Similar homes
- C$419,9002 bd2 ba-- sqft155 SE Thomas Slee Dr #1-G, Kitchener, ON N2P 0J8For Sale
 MLS ID #X13860262, REAL BROKER ONTARIO LTD.. TRREB
 - C$387,5002 bd1 ba-- sqft1989 Ottawa St S #64A, Kitchener, ON N2E 0G7For Sale
 MLS ID #X13857634, KELLER WILLIAMS ADVANTAGE REALTY. TRREB
 - C$389,9984 bd2 ba-- sqft15 Green Valley Dr #27, Kitchener, ON N2P 1K7For Sale
 MLS ID #X13851880, GLOBAL BRICKS REALTY. TRREB
 - C$299,9993 bd1 ba-- sqft4 Avalon Pl #303, Kitchener, ON N2M 4N6For Sale
 MLS ID #X13866754, HomeLife Power Realty Inc. TRREB
