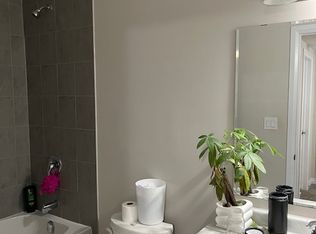

Welcome to 34 Vitality Drive, a bright and stylish corner stacked townhouse in the heart of Kitchener's sought-after Huron Park community! This beautifully designed 2-bedroom + den, 3-bathroom home offers a perfect combination of comfort, functionality, and modern elegance ideal for young professionals, families, or investors seeking low-maintenance living in a thriving neighbourhood. Step into the main floor and be greeted by an expansive open-concept layout featuring a sun-filled living and dining area, private balcony, and a modern kitchen with stainless-steel appliances, quartz countertops, subway-tile backsplash, and a large island ideal for gatherings and casual dining. A spacious den on this level provides an ideal space for a home office or creative studio, while a convenient 2-piece powder room completes the floor. Upstairs, discover two well-appointed bedrooms, each offering ample natural light, generous closet space, and ensuite access. The primary suite features a walk-in closet and a 3-piece ensuite with a glass-enclosed shower, while the second bedroom enjoys a 4-piece bath with tub. Thoughtful details include in-suite laundry, energy-efficient systems, and 1 dedicated parking space for added convenience. Situated in one of Kitchener's fastest-growing areas, this home is steps to Jean Steckle PS, Schlegel Park, RBJ Schlegel Sports Complex and close to Seabrook Park, Sophia Park, and scenic walking trails. Just minutes to Highway 7/8 & 401, shopping, dining, and public transit. Low condo fees include Bell 1 GB high-speed internet, offering exceptional value. Experience modern living, abundant light, and unbeatable location 34 Vitality Drive welcomes you home!
For sale
C$600,000
34 Vitality Dr, Kitchener, ON N2R 0R7
2beds
3baths
Townhouse
Built in ----
-- sqft lot
$-- Zestimate®
C$--/sqft
C$342/mo HOA
What's special
Expansive open-concept layoutPrivate balconyQuartz countertopsSubway-tile backsplashTwo well-appointed bedroomsAmple natural lightGenerous closet space
- 193 days
- 0
- 0
Zillow last checked:
Listing updated:
Listed by:
RIGHT AT HOME REALTY INC.
Source: TRREB,MLS®#: X12958372 Originating MLS®#: Toronto Regional Real Estate Board
Originating MLS®#: Toronto Regional Real Estate BoardFacts & features
Interior
Bedrooms & bathrooms
- Bedrooms: 2
- Bathrooms: 3
Primary bedroom
- Level: Second
- Dimensions: 3.51 x 5.38
Bedroom 2
- Level: Second
- Dimensions: 3.45 x 3.91
Den
- Level: Main
- Dimensions: 2.59 x 2.74
Dining room
- Level: Main
- Dimensions: 3.17 x 5.89
Kitchen
- Level: Main
- Dimensions: 3.38 x 4.65
Living room
- Level: Main
- Dimensions: 3.17 x 5.89
Heating
- Forced Air, Gas
Cooling
- Central Air
Appliances
- Laundry: Ensuite
Features
- Flooring: Carpet Free
- Basement: None
- Has fireplace: No
Interior area
- Living area range: 1200-1399 null
Property
Parking
- Total spaces: 1
Features
- Exterior features: Open Balcony
Details
- Parcel number: 237310079
Construction
Type & style
- Home type: Townhouse
- Property subtype: Townhouse
Materials
- Brick
Community & HOA
HOA
- Services included: Common Elements Included, Building Insurance Included
- HOA fee: C$342 monthly
- HOA name: WSCP
Location
- Region: Kitchener
Financial & listing details
- Tax assessed value: C$266,000
- Annual tax amount: C$3,609
- Date on market: 4/5/2026
Price history
Price history is unavailable.
Public tax history
Tax history is unavailable.
Climate risks
Neighborhood: Rosenberg
Nearby schools
GreatSchools rating
No schools nearby
We couldn't find any schools near this home.

Similar homes
- C$605,0003 bd2 ba-- sqft222 Sophia Cres, Kitchener, ON N2R 1X8For Sale
 MLS ID #X13714532, HOMELIFE/RESPONSE REALTY INC.. TRREB
 - C$599,9003 bd3 ba-- sqft470 Linden Dr #25, Cambridge, ON N3H 0C7For Sale
 MLS ID #X13860118, REMAX YOUR COMMUNITY REALTY. TRREB
 - C$630,0004 bd3 ba-- sqft155 Prosperity Dr, Kitchener, ON N2E 4E8For Sale
 MLS ID #X13731126, CENTURY 21 PEOPLE`S CHOICE REALTY INC.. TRREB
 - C$399,0003 bd2 ba-- sqft415 Morgan Ave #15, Kitchener, ON N2A 2V6For Sale
 MLS ID #X14020928, REAL BROKER ONTARIO LTD.. TRREB
