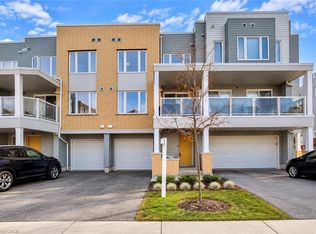

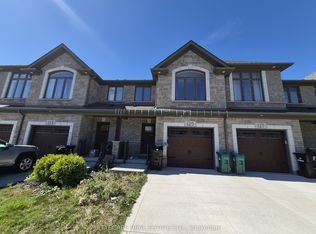
Welcome to 70 Progress Ave! This spectacular, fully furnished corner unit townhome is located in the highly desirable Huron Village community of Kitchener. Offering approximately 1,700 sq. ft. of bright, carpet-free living space, this almost new home features 3 bedrooms, 3 bathrooms, a double car garage, and the feel of a semi detached home with unobstructed views. The main floor boasts 9'ft ceilings, beautiful engineered wood flooring, and a spacious open concept layout. The upgraded kitchen features quartz countertops, a large centre island, extended cabinetry, high end stainless steel appliances, and a convenient pantry. Step outside to the large balcony perfect for relaxing or entertaining. A powder room and ample storage complete the main level. Upstairs, the spacious primary bedroom features a walk in closet and a 3 piece ensuite. Two additional generously sized bedrooms each offer walk in closets, along with a4-piece main bathroom and convenient upper floor laundry.**Fully furnished and Bell high-speed internet included** This home is ideal for those seeking comfort, style, and convenience. Additional features include Tarion Warranty coverage and a double car garage. Enjoy an excellent location close to top rated schools, parks, public transit, grocery stores, shopping plazas, scenic trails, and major highways. Don't miss this opportunity to live in one of Kitchener's most sought after communities!
For sale
C$599,900
70 Progress Cres, Kitchener, ON N2R 0R7
3beds
3baths
Townhouse
Built in ----
-- sqft lot
$-- Zestimate®
C$--/sqft
C$413/mo HOA
What's special
Double car garageUnobstructed viewsBeautiful engineered wood flooringSpacious open concept layoutUpgraded kitchenQuartz countertopsLarge centre island
- 47 days
- 16
- 0
Zillow last checked:
Listing updated:
Listed by:
HOMELIFE/MIRACLE REALTY LTD
Source: TRREB,MLS®#: X13747196 Originating MLS®#: Toronto Regional Real Estate Board
Originating MLS®#: Toronto Regional Real Estate BoardFacts & features
Interior
Bedrooms & bathrooms
- Bedrooms: 3
- Bathrooms: 3
Primary bedroom
- Level: Upper
- Dimensions: 3.33 x 3.71
Bedroom 2
- Level: Upper
- Dimensions: 2.79 x 3.51
Bedroom 3
- Level: Upper
- Dimensions: 2.87 x 2.74
Bathroom
- Level: Upper
- Dimensions: 0 x 0
Bathroom
- Level: Second
- Dimensions: 0 x 0
Bathroom
- Level: Upper
- Dimensions: 0 x 0
Dining room
- Level: Second
- Dimensions: 2.64 x 2.9
Foyer
- Level: Main
- Dimensions: 2 x 2
Kitchen
- Level: Second
- Dimensions: 2.64 x 4.44
Laundry
- Level: Upper
- Dimensions: 0 x 0
Living room
- Level: Second
- Dimensions: 4.34 x 7.21
Heating
- Forced Air, Gas
Cooling
- Central Air
Appliances
- Laundry: Ensuite
Features
- Basement: None
- Has fireplace: No
Interior area
- Living area range: 1600-1799 null
Property
Parking
- Total spaces: 4
- Parking features: Private, Garage Door Opener
- Has garage: Yes
Features
- Stories: 3
- Exterior features: Privacy, Open Balcony
Lot
- Features: Arts Centre, Clear View, Golf, Hospital, Park, Public Transit
Details
- Parcel number: 237310133
- Other equipment: Air Exchanger
Construction
Type & style
- Home type: Townhouse
- Property subtype: Townhouse
Materials
- Aluminum Siding, Brick
- Foundation: Concrete
- Roof: Asphalt Shingle
Community & HOA
HOA
- Services included: Common Elements Included, Building Insurance Included, Parking Included
- HOA fee: C$413 monthly
- HOA name: WSCC
Location
- Region: Kitchener
Financial & listing details
- Annual tax amount: C$3,975
- Date on market: 9/4/2026
Price history
Price history is unavailable.
Public tax history
Tax history is unavailable.
Climate risks
Neighborhood: Huron South
Nearby schools
GreatSchools rating
No schools nearby
We couldn't find any schools near this home.

Similar homes
- C$600,0002 bd3 ba-- sqft34 Vitality Dr, Kitchener, ON N2R 0R7For Sale
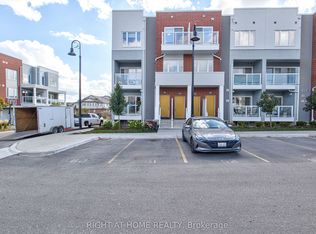 MLS ID #X12958372, RIGHT AT HOME REALTY INC.. TRREB
 - C$605,0003 bd2 ba-- sqft222 Sophia Cres, Kitchener, ON N2R 1X8For Sale
 MLS ID #X13714532, HOMELIFE/RESPONSE REALTY INC.. TRREB
 - C$549,0002 bd3 ba-- sqft261 Woodbine Ave #28, Kitchener, ON N2R 0S7For Sale
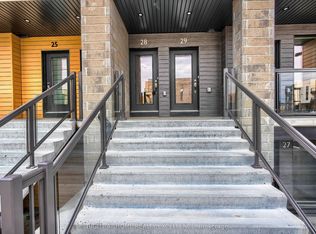 MLS ID #X13769876, RIGHT AT HOME REALTY EXCELLENCE. TRREB
 - C$599,0003 bd3 ba-- sqft125 Hollybrook Trl #16, Kitchener, ON N2R 0P1For Sale
 MLS ID #X13854368, CITYSCAPE REAL ESTATE LTD.. TRREB
