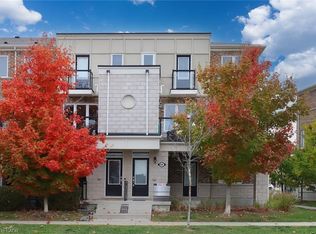
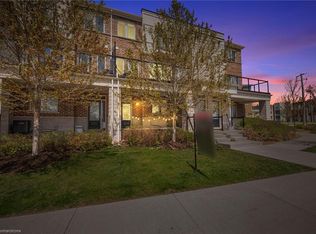
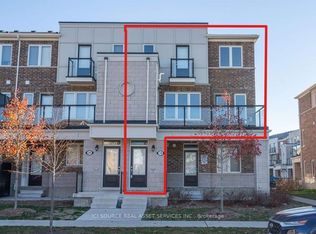
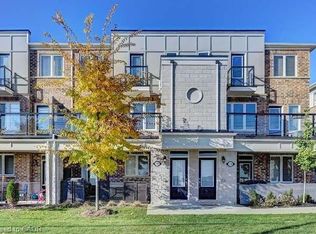
3 BEDROOMS, 2 DEEDED PARKING SPOTS—ONE SMART MOVE IN HURON PARK! Morning coffee on the balcony, dinner with friends, and a parking spot for both vehicles—38 Daylily Lane brings together the details that make a home easy to enjoy. Set in Kitchener’s sought-after Huron Park neighbourhood, this 3-bedroom condo stands out with TWO DEEDED PARKING SPOTS and a layout that makes the most of its space. The open-concept main floor keeps the kitchen, dining, and living areas connected, so conversation can carry from meal prep to the dinner table and onto the couch. Ample windows bring natural light throughout, while the balcony offers a place to step outside, enjoy a quiet morning, or wind down at the end of the day. 3 bedrooms provide flexibility for a growing household, overnight guests, or a dedicated work-from-home space, with in-suite laundry conveniently located nearby. Beyond your front door, RBJ Schlegel Park adds plenty of reasons to get outdoors, with sports fields, playgrounds, and a splash pad just moments away. Whether you’re purchasing your first home, looking for room to grow, or adding to your investment portfolio, this Huron Park address pairs everyday practicality with the hard-to-find advantage of a second deeded parking spot.
For sale
C$529,900
38 Daylily Ln, Kitchener, ON N2R 0L7
3beds
1,215sqft
Row/Townhouse, Residential, Townhouse, Condominium
Built in 2017
-- sqft lot
$-- Zestimate®
C$436/sqft
C$311/mo HOA
What's special
Two deeded parking spotsOpen-concept main floor
- 10 hours
- 1
- 0
Zillow last checked:
Listing updated:
Listed by:
Faisal Susiwala, Broker of Record,
RE/MAX TWIN CITY FAISAL SUSIWALA REALTY
Source: ITSO,MLS®#: 40873673Originating MLS®#: Cornerstone Association of REALTORS®
Facts & features
Interior
Bedrooms & bathrooms
- Bedrooms: 3
- Bathrooms: 2
- Full bathrooms: 1
- 1/2 bathrooms: 1
Bedroom
- Level: Third
Bedroom
- Level: Third
Other
- Features: Walk-in Closet, Walkout to Balcony/Deck
- Level: Third
Bathroom
- Features: 4-Piece
- Level: Third
Bathroom
- Features: 2-Piece
- Level: Second
Dining room
- Features: Walkout to Balcony/Deck
- Level: Second
Kitchen
- Level: Second
Living room
- Level: Second
Heating
- Forced Air, Natural Gas
Cooling
- Central Air
Appliances
- Included: Water Softener
Features
- Basement: None
- Has fireplace: No
Interior area
- Total structure area: 1,215
- Total interior livable area: 1,215 sqft
- Finished area above ground: 1,215
Property
Parking
- Total spaces: 2
- Parking features: Outside/Surface/Open
- Uncovered spaces: 2
- Details: Assigned Space: #14 & #28
Features
- Stories: 3
- Patio & porch: Open
- Exterior features: Balcony
- Frontage type: West
Lot
- Features: Urban, Park, Schools
Details
- Parcel number: 236340021
- Zoning: MU-1
Construction
Type & style
- Home type: Townhouse
- Architectural style: Stacked Townhouse
- Property subtype: Row/Townhouse, Residential, Townhouse, Condominium
- Attached to another structure: Yes
Materials
- Brick, Other
- Roof: Asphalt Shing
Condition
- 6-15 Years
- New construction: No
- Year built: 2017
Utilities & green energy
- Sewer: Sewer (Municipal)
- Water: Municipal
Community & HOA
HOA
- Has HOA: Yes
- Amenities included: Parking
- Services included: Insurance, Common Elements, Parking, Trash, Property Management Fees, Snow Removal
- HOA fee: C$311 monthly
Location
- Region: Kitchener
Financial & listing details
- Price per square foot: C$436/sqft
- Annual tax amount: C$3,107
- Date on market: 10/24/2026
- Inclusions: Negotiable
Price history
| Date | Event | Price |
|---|---|---|
| 10/24/2026 | Listed for sale | C$529,900C$436/sqft |
Source: ITSO #40873673 Report a problem | ||
Public tax history
Tax history is unavailable.
Climate risks
Neighborhood: Rosenberg
Nearby schools
GreatSchools rating
No schools nearby
We couldn't find any schools near this home.
Similar homes
- C$586,0003 bd2 ba1.4k sqft62 Chantilly St, Kitchener, ON N2R 1V3For Sale
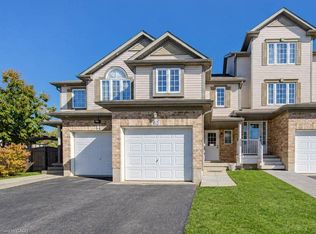 MLS ID #40862410, Ewa Munch, Salesperson, RE/MAX TWIN CITY REALTY INC.. ITSO
- C$519,9003 bd2 ba1.2k sqft145 Activa Ave, Kitchener, ON N2E 3T3For Sale
 MLS ID #40873612, Matt Phipps, Salesperson, Flux Realty. ITSO
- C$549,9004 bd2 ba1.6k sqft205 W Oak Trl #31, Kitchener, ON N2R 0J2For Sale
 MLS ID #40870652, Khalid Zaffar, Salesperson, Kingsway Real Estate Brokerage. ITSO
- C$429,9002 bd3 ba1.4k sqft23 Valencia Ave, Kitchener, ON N2R 0R7For Sale
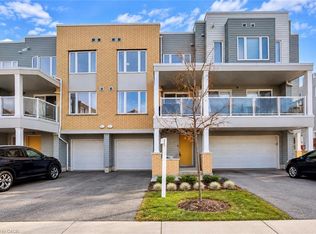 MLS ID #40873206, Maninder Sohi, Broker, RE/MAX Twin City Realty Inc.. ITSO
