Stylish 3-Bedroom End Unit with 2 Parking Spots & Ravine Views - Move-In Ready! Fall in love with this bright and modern all-brick townhome in the desirable Wildflowers community! With two private balconies overlooking peaceful ravine views, this freshly updated and freshly painted end-unit offers the perfect blend of comfort, style and convenience. Enjoy cooking in the designer kitchen featuring granite counters, stainless steel appliances and built-in microwave. The brand new hardwood stairs and new luxury vinyl plank flooring throughout the entire upper level add a sleek, modern touch and easy-care finish. Upstairs, you'll find three spacious bedrooms and a full bathroom - ideal for families, professionals or anyone seeking extra space for a home office. The open-concept main level is perfect for entertaining or relaxing with a view. With very low condo fees ($292/month), two owned parking spots, and the option to rent out one of the parking spaces for additional income (a popular choice among residents), this home offers unbeatable flexibility and value. Located just minutes walk to RBJ Schlegel Park, where you'll find soccer fields, a multi-purpose turf sports field, cricket pitch, sports courts, playgrounds, a sand play area, splash pad, and outdoor fitness zone - plus nearby restaurants and shopping centres - this home truly checks every box for modern, active living. Freshly updated, beautifully bright, move-in ready and flexible with closing date - don't miss your chance to make this home yours!
Sold for $500,000
C$500,000
66 Daylily Ln, Kitchener, ON N2R 0L7
3beds
1,204sqft
Row/Townhouse, Residential, Townhouse, Condominium
Built in 2017
-- sqft lot
$-- Zestimate®
C$415/sqft
C$2,630 Estimated rent
Home value
Not available
Estimated sales range
Not available
Not available
Owner options
List your home for rent
C$2,630/mo
Rent Zestimate®
Find your next renter with Zillow Rental Manager. Plus, with online applications, you can quickly screen prospective tenants – for free.
C$2,630/mo
Rent Zestimate®
Refinance and save
C$2,406/mo
Est. payment
Refinancing to a lower rate could help reduce your monthly payments and save thousands over the life of the loan.
C$2,406/mo
Est. payment
Explore your selling options
Work with a Zillow partner agent
Leverage their expertise and Zillow's premium Showcase listings to get your home seen by more buyers.
Get startedList with your own agent
Get your home in front of millions of buyers by listing it on Zillow.
Learn how to do itSell it yourself
Take full control of how buyers see your home on Zillow by listing For Sale by Owner (FSBO).
List your homeWhat's special
Stainless steel appliancesBuilt-in microwaveBrand new hardwood stairsThree spacious bedrooms
Zillow last checked:
Listing updated:
Listed by:
Todd Worgan, Salesperson,
Sutton Group Summit Realty Inc.
Source: ITSO,MLS®#: 40789952Originating MLS®#: Cornerstone Association of REALTORS®
Facts & features
Interior
Bedrooms & bathrooms
- Bedrooms: 3
- Bathrooms: 2
- Full bathrooms: 1
- 1/2 bathrooms: 1
- Main level bathrooms: 1
Other
- Level: Upper
Bedroom
- Level: Upper
Bedroom
- Level: Upper
Bathroom
- Features: 2-Piece
- Level: Main
Bathroom
- Features: 4-Piece
- Level: Upper
Dining room
- Level: Main
Kitchen
- Level: Main
Living room
- Level: Main
Heating
- Forced Air, Natural Gas
Cooling
- Central Air
Appliances
- Included: Water Heater
- Laundry: In Area
Features
- Basement: None
- Has fireplace: No
Interior area
- Total structure area: 1,204
- Total interior livable area: 1,204 sqft
- Finished area above ground: 1,204
Property
Parking
- Total spaces: 2
- Parking features: Outside/Surface/Open
- Uncovered spaces: 2
Features
- Patio & porch: Open, Deck
- Frontage type: North
Lot
- Features: Urban, Public Transit
Details
- Parcel number: 236340274
- Zoning: R7, MU-1
Construction
Type & style
- Home type: Townhouse
- Architectural style: Stacked Townhouse
- Property subtype: Row/Townhouse, Residential, Townhouse, Condominium
- Attached to another structure: Yes
Materials
- Brick
- Foundation: Concrete Perimeter
- Roof: Asphalt Shing
Condition
- 6-15 Years
- New construction: No
- Year built: 2017
Utilities & green energy
- Sewer: Sewer (Municipal)
- Water: Municipal
Community & HOA
HOA
- Has HOA: Yes
- Amenities included: Other
- Services included: Insurance, Building Maintenance, Common Elements, Snow Removal
- HOA fee: C$292 monthly
Location
- Region: Kitchener
Financial & listing details
- Price per square foot: C$415/sqft
- Annual tax amount: C$2,998
- Date on market: 11/22/2025
- Inclusions: Other, Fridge, Stove, B/I Dishwasher, B/I Microwave, Washer, Dryer, All Elf’s, All Window Coverings.
- Exclusions: None
Price history
| Date | Event | Price |
|---|---|---|
| 1/8/2026 | Sold | C$500,000C$415/sqft |
Source: ITSO #40789952 Report a problem | ||
Public tax history
Tax history is unavailable.
Neighborhood: Rosenberg
Nearby homes
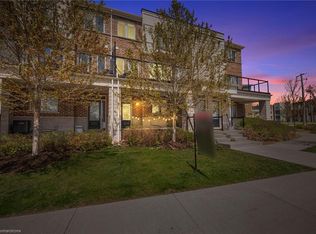
- C$520,0002 bd1 ba1k sqft82 Daylily Ln E, Kitchener, ON N2R0L7Sold
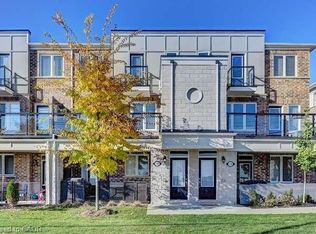
- C$435,0002 bd3 ba1k sqft140 Daylily Ln, Kitchener, ON N2R0L7For Sale
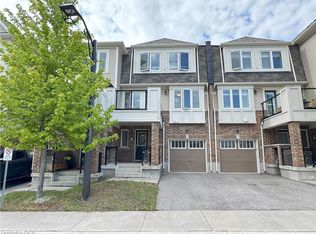
- C$515,0002 bd2 ba1k sqft907 Apple Hill Ln #87, Kitchener, ON N2R0L7Sold
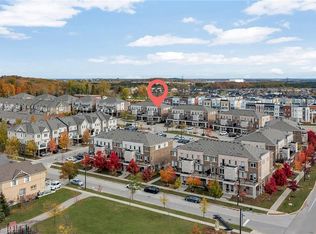
- C$483,0002 bd3 ba1.2k sqft904 Apple Hill Ln, Kitchener, ON N2R0L7Sold
- C$--2 bd2 ba1.2k sqft130 Daylily Ln, Kitchener, ON N2R0L7Off Market
- C$432,0002 bd3 ba1.1k sqft142 Daylily Ln, Kitchener, ON N2R0L7Sold
- C$427,9992 bd1 ba1k sqft908 Apple Hill Ln, Kitchener, ON N2R0L7For Sale
- C$427,9992 bd1 ba-- sqft908 Apple Hill Ln #75, Kitchener, ON N2R0L7For Sale
Nearby schools
GreatSchools rating
No schools nearby
We couldn't find any schools near this home.
