Step into this thoughtfully designed main-floor stacked townhome offering the ease of single-level living with the bonus of private basement access- combining convenience of a condo with the feel of bungalow living. This open-concept layout is highlighted by 9-foot ceilings, creating a bright and airy atmosphere that feels both spacious and welcoming. At the heart of the home is a spacious, contemporary kitchen, ideal for entertaining or family meals, with ample cabinetry and prep space. The seamless flow into the living and dining area is complemented by two covered patios - perfect for enjoying fresh air year-round, rain or shine. Every detail has been thoughtfully considered, from same-floor laundry to two private parking spots and a generously sized crawl space for all your storage needs - a true bonus in condo living. Located in a vibrant, family-friendly neighborhood, you're just steps away from RBJ Schlegel Park, featuring a brand-new multi-million-dollar sportsplex with an indoor soccer field and aquatic centre. Within walking distance, you'll find Longos Plaza, the new South Kitchener Library, and four public schools with childcare centres, all within 20 minutes. Commuters will appreciate the easy access to Highway 401 and Highway 7, making travel around the region effortless. Whether you're a first-time buyer, downsizer, or investor, this home offers the ideal mix of lifestyle, location, and low-maintenance living. Don't miss this opportunity to own a beautifully designed stacked townhome in one of Kitchener's most desirable communities!
Sold for $520,000
C$520,000
82 Daylily Ln E, Kitchener, ON N2R 0L7
2beds
1,001sqft
Row/Townhouse, Residential, Townhouse, Condominium
Built in ----
-- sqft lot
$-- Zestimate®
C$519/sqft
C$1,994 Estimated rent
Home value
Not available
Estimated sales range
Not available
Not available
Owner options
List your home for rent
C$1,994/mo
Rent Zestimate®
Find your next renter with Zillow Rental Manager. Plus, with online applications, you can quickly screen prospective tenants – for free.
C$1,994/mo
Rent Zestimate®
Refinance and save
C$2,466/mo
Est. payment
Refinancing to a lower rate could help reduce your monthly payments and save thousands over the life of the loan.
C$2,466/mo
Est. payment
Explore your selling options
Work with a Zillow partner agent
Leverage their expertise and Zillow's premium Showcase listings to get your home seen by more buyers.
Get startedList with your own agent
Get your home in front of millions of buyers by listing it on Zillow.
Learn how to do itSell it yourself
Take full control of how buyers see your home on Zillow by listing For Sale by Owner (FSBO).
List your homeWhat's special
Zillow last checked:
Listing updated:
Listed by:
Chris Cucoch, Broker,
ROYAL LEPAGE SIGNATURE REALTY
Source: ITSO,MLS®#: 40727340Originating MLS®#: Cornerstone Association of REALTORS®
Facts & features
Interior
Bedrooms & bathrooms
- Bedrooms: 2
- Bathrooms: 1
- Full bathrooms: 1
- Main level bathrooms: 1
- Main level bedrooms: 2
Other
- Description: walk in closet 4 pc bath large widow
- Level: Main
Bedroom
- Description: Wainscotting Walk in closet Laminate
- Level: Main
Bathroom
- Features: 4-Piece
- Level: Main
Den
- Description: open concept Walk out to balcony laminate
- Level: Main
Dining room
- Description: Combined w/kitchen open concept laminate
- Level: Main
Foyer
- Description: Double Closet Tile Floor Overlooks Patio
- Level: Main
Kitchen
- Description: combined w/dining breakfast bar SS appliances
- Level: Main
Living room
- Description: open concept 4 pc bath laminate
- Level: Main
Recreation room
- Description: Unfinished Concrete floor Storage
- Level: Lower
Heating
- Forced Air
Cooling
- Central Air
Features
- Separate Heating Controls, Separate Hydro Meters
- Basement: Crawl Space,Unfinished
- Has fireplace: No
Interior area
- Total structure area: 1,001
- Total interior livable area: 1,001 sqft
- Finished area above ground: 1,001
Property
Parking
- Total spaces: 2
- Parking features: No Driveway Parking
- Uncovered spaces: 2
Features
- Patio & porch: Enclosed
- Frontage type: West
Lot
- Features: Urban, Other
Details
- Parcel number: 236340262
- Zoning: R7, MU-1
Construction
Type & style
- Home type: Townhouse
- Architectural style: Stacked Townhouse
- Property subtype: Row/Townhouse, Residential, Townhouse, Condominium
- Attached to another structure: Yes
Materials
- Brick
- Foundation: Poured Concrete
- Roof: Asphalt Shing
Condition
- 6-15 Years
- New construction: No
Utilities & green energy
- Sewer: Sewer (Municipal)
- Water: Municipal
Community & HOA
HOA
- Has HOA: Yes
- Amenities included: Other
- HOA fee: C$268 monthly
Location
- Region: Kitchener
Financial & listing details
- Price per square foot: C$519/sqft
- Annual tax amount: C$3,396
- Date on market: 5/12/2025
- Inclusions: Other
Price history
| Date | Event | Price |
|---|---|---|
| 8/7/2025 | Sold | C$520,000C$519/sqft |
Source: ITSO #40727340 Report a problem | ||
Public tax history
Tax history is unavailable.
Neighborhood: Rosenberg
Nearby homes
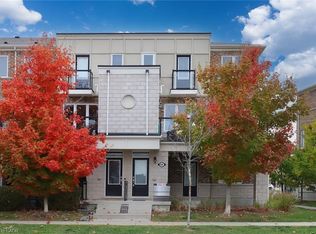
- C$500,0003 bd2 ba1.2k sqft66 Daylily Ln, Kitchener, ON N2R0L7Sold
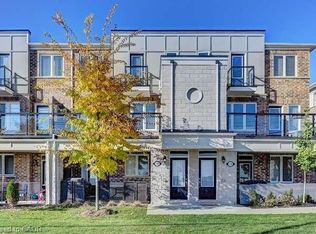
- C$424,9002 bd3 ba1k sqft140 Daylily Ln, Kitchener, ON N2R0L7For Sale
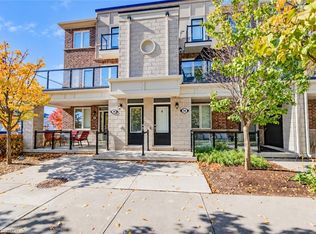
- C$529,9003 bd2 ba1.2k sqft38 Daylily Ln, Kitchener, ON N2R0L7For Sale
- C$--2 bd2 ba1.2k sqft130 Daylily Ln, Kitchener, ON N2R0L7Off Market

- C$449,9002 bd3 ba678 sqft2 Vitality Dr, Kitchener, ON N2R0R7For Sale
- C$2,4503 bd2 ba-- sqft18 Daylily Ln, Kitchener, ON N2R0L7For Rent
- C$350,0002 bd1 ba-- sqft908 Apple Hill Ln #75, Kitchener, ON N2R0L7For Sale
- C$350,0002 bd1 ba1k sqft908 Apple Hill Ln, Kitchener, ON N2R0L7For Sale
Nearby schools
GreatSchools rating
No schools nearby
We couldn't find any schools near this home.
