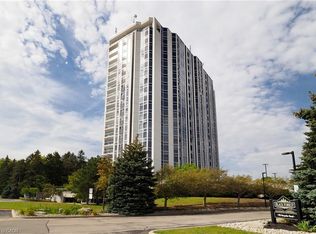
190 Hespeler Rd, known locally as the Black Forest Condominium has the reputation for quiet, class and amenities. One of the few buildings in town with an indoor pool and tennis court. Lovely library. Underground parking. Good storage locker/cage. Well kept and immaculate building.This unit is a spacious 1440 square feet, unusual in todays models of buildings. Unit 802 has a particularly great view of the woods across the back. A large primary bedroom with 5 piece ensuite and walk in closet. There is both an eat-in kitchen, plus room for your dining room set. Enclosed solarium for a cute den or office. The 8th floor is the perfect height, above the hub bub of Hespeler Rd, but still tree top height. Beautiful bright space. This unit is in immaculate condition and ready to move into. Lots of closets. Plus a proper laundry room, not just a laundry closet.
For sale
C$479,000
190 Hespeler Rd #802, Cambridge, ON N1R 8B8
2beds
1,440sqft
Condo/Apt Unit, Residential, Condominium
Built in 1991
-- sqft lot
$-- Zestimate®
C$333/sqft
C$2,130/mo HOA
What's special
Walk in closetEat-in kitchenBeautiful bright spaceLots of closetsProper laundry room
- 2 days |
- 4 |
- 0 |
Zillow last checked:
Listing updated:
Listed by:
Angela Asadoorian, Broker of Record,
ROYAL LEPAGE CROWN REALTY SERVICES
Source: ITSO,MLS®#: 40847676Originating MLS®#: Cornerstone Association of REALTORS®
Facts & features
Interior
Bedrooms & bathrooms
- Bedrooms: 2
- Bathrooms: 2
- Full bathrooms: 2
- Main level bathrooms: 2
- Main level bedrooms: 2
Bedroom
- Level: Main
Other
- Level: Main
Bathroom
- Features: 4-Piece, Ensuite
- Level: Main
Bathroom
- Features: 3-Piece
- Level: Main
Breakfast room
- Level: Main
Dining room
- Level: Main
Kitchen
- Description: Eat-In Kitchen
- Level: Main
Laundry
- Level: Main
Living room
- Level: Main
Office
- Level: Main
Utility room
- Level: Main
Heating
- Forced Air
Cooling
- Central Air
Appliances
- Included: Water Heater, Dishwasher, Dryer, Freezer, Microwave, Stove, Washer
- Laundry: In-Suite, Inside
Features
- Auto Garage Door Remote(s), Elevator, Separate Heating Controls, Separate Hydro Meters
- Has fireplace: No
Interior area
- Total structure area: 1,440
- Total interior livable area: 1,440 sqft
- Finished area above ground: 1,440
Video & virtual tour
Property
Parking
- Total spaces: 2
- Parking features: Exclusive, Inside Entrance, Covered, Guest
- Garage spaces: 1
- Uncovered spaces: 1
- Details: Assigned Space: 29B
Features
- Stories: 1
- Patio & porch: Enclosed
- Exterior features: Controlled Entry, Landscaped, Tennis Court(s)
- Has private pool: Yes
- Pool features: Indoor
- Has view: Yes
- View description: Panoramic
- Frontage type: West
Lot
- Features: Urban, Ample Parking, Highway Access
Details
- Parcel number: 229290044
- Zoning: RM3
- Other equipment: Intercom
Construction
Type & style
- Home type: Condo
- Property subtype: Condo/Apt Unit, Residential, Condominium
- Attached to another structure: Yes
Materials
- Concrete
- Foundation: Concrete Perimeter
- Roof: Membrane
Condition
- 31-50 Years
- New construction: No
- Year built: 1991
Utilities & green energy
- Sewer: Sewer (Municipal)
- Water: Municipal
Community & HOA
HOA
- Has HOA: Yes
- Amenities included: Elevator(s), Fitness Center, Game Room, Library, Pool, Sauna, Tennis Court(s), Parking
- Services included: Insurance, Building Maintenance, Common Elements, Maintenance Grounds, Parking, Trash, Property Management Fees, Snow Removal, Water, Windows, Building Insurance, Common Elements Maintenance
- HOA fee: C$1,065 monthly
- Second HOA fee: C$1,065 monthly
Location
- Region: Cambridge
Financial & listing details
- Price per square foot: C$333/sqft
- Annual tax amount: C$4,062
- Date on market: 8/10/2026
- Inclusions: Dishwasher, Dryer, Freezer, Microwave, Stove, Washer
Price history
| Date | Event | Price |
|---|---|---|
| 8/10/2026 | Listed for sale | C$479,000C$333/sqft |
Source: ITSO #40847676 Report a problem | ||
Public tax history
Tax history is unavailable.
Climate risks
Neighborhood: N1R
Nearby schools
GreatSchools rating
No schools nearby
We couldn't find any schools near this home.
- C$---- bd-- ba-- sqft190 Hespeler Rd #1605, Cambridge, ON N1R8B8Off Market
- C$---- bd-- ba-- sqft190 Hespeler Rd #1401, Cambridge, ON N1R8B8Off Market
- C$--1 bd1 ba841 sqft190 Hespeler Rd #507, Cambridge, ON N1R8B8Off Market
- C$---- bd-- ba-- sqft190 Hespeler Rd #201, Cambridge, ON N1R8B8Off Market
- C$589,9002 bd2 ba1.4k sqft190 Hespeler Rd #1802, Cambridge, ON N1R8B8For Sale
- C$519,9002 bd2 ba1.5k sqft190 Hespeler Rd #1001, Cambridge, ON N1R8B8For Sale
- C$315,0001 bd1 ba875 sqft190 Hespeler Rd #905, Cambridge, ON N1R8B8For Sale
- C$---- bd-- ba-- sqft190 Hespeler Rd #1706, Cambridge, ON N1R8B8Off Market
Similar homes
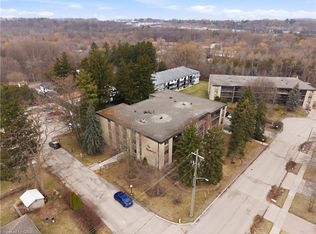
- C$519,9002 bd2 ba1.5k sqftBlack Forest, Cambridge, ON N1R 8B8For Sale
 MLS ID #40845959, Tony Schmidt, Broker of Record, HOWIE SCHMIDT REALTY INC.. ITSO
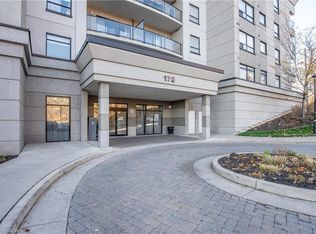
 - C$350,0002 bd1 ba931 sqft944 Caledonian Vw #206, Cambridge, ON N3H 1A5For Sale
 MLS ID #40855364, Alicia Snell, Salesperson, Re/Max Icon Realty. ITSO
 - C$499,9002 bd2 ba919 sqftWaterscape, Cambridge, ON N1R 3B6For Sale
 MLS ID #40841288, Stacey Chaves, Broker, RE/MAX TWIN CITY REALTY INC.. ITSO
 - C$469,9003 bd2 ba1.5k sqft688 Preston Pkwy #101, Cambridge, ON N3H 5K6For Sale
 MLS ID #40831459, Greg Dewar, Broker of Record, DEWAR REALTY INC., BROKERAGE. ITSO
 - C$415,0001 bd1 ba752 sqft170 Water St N #202, Cambridge, ON N1R 3B6For SaleMLS ID #40849743, Christal Moura, Broker, Royal LePage Macro Realty. ITSO
- C$435,0002 bd1 ba994 sqft6 Shettleston Dr #102, Cambridge, ON N3H 5E7For SaleMLS ID #40839420, Elizabeth Falsetto, Salesperson, RED AND WHITE REALTY INC.. ITSO
- C$449,0002 bd2 ba837 sqft155 Water St S #503, Cambridge, ON N1R 3E3For SaleMLS ID #40807074, Julian Sheppard, Salesperson, RE/MAX TWIN CITY REALTY INC.. ITSO
- C$314,9002 bd2 ba976 sqft8 Harris St #118, Cambridge, ON N1R 8R1For SaleMLS ID #40851517, Christine Vander Heyden, Salesperson, Re/Max Icon Realty. ITSO
- C$389,9002 bd1 ba800 sqftWaterscape, Cambridge, ON N1R 3B6For SaleMLS ID #40839707, Rana Moufti, Salesperson, RE/MAX REAL ESTATE CENTRE INC., BROKERAGE. ITSO
- C$395,0002 bd2 ba1.3k sqftKressview Springs, Cambridge, ON N3H 5L2For SaleMLS ID #40833639, Mary Mcmurran, Salesperson, Real Broker Ontario Ltd.. ITSO
- C$379,9002 bd2 ba1.3k sqft1009 Queenston Rd #216, Cambridge, ON N3H 3K7For SaleMLS ID #40836094, Stacey Chaves, Broker, RE/MAX TWIN CITY REALTY INC.. ITSO
- C$414,7002 bd1 ba842 sqftWaterscape Condominiums, Cambridge, ON N1R 3B6For SaleMLS ID #40816793, Tim Tavares, Salesperson, RE/MAX REAL ESTATE CENTRE INC.. ITSO
- C$539,9004 bd2 ba1.4k sqft54 Green Valley Dr #13, Kitchener, ON N2P 2A1For SaleMLS ID #40851308, Jeff Witmer, Salesperson, Royal LePage Wolle Realty. ITSO
- C$450,0003 bd2 ba1.5k sqft93 Westwood Rd #607, Guelph, ON N1H 7J7For SaleMLS ID #40850290, Andra Arnold, Salesperson, Royal LePage Royal City Realty. ITSO
- C$650,0004 bd3 ba1.4k sqft589 Mortimer Dr, Cambridge, ON N3H 5M6For SaleMLS ID #40853427, Aron Pinto, Broker, EXP REALTY. ITSO
- C$410,0002 bd1 ba963 sqft1989 Ottawa St S #17G, Kitchener, ON N2E 0G7For SaleMLS ID #40853136, Linda Cabral, Salesperson, Corcoran Horizon Realty. ITSO
- C$370,0003 bd2 ba1.6k sqft60 Elmsdale Dr #25, Kitchener, ON N2E 2G4For SaleMLS ID #40854843, Jeff Witmer, Salesperson, Royal LePage Wolle Realty. ITSO
- C$295,0002 bd1 ba971 sqftStanley Park Place, Kitchener, ON N2A 2A8For SaleMLS ID #40853777, Ian Inglis, Broker, RE/MAX SOLID GOLD REALTY (II) LTD.. ITSO
- C$339,9002 bd1 ba938 sqftCambridge Grand, Cambridge, ON N3C 4B5For SaleMLS ID #40833359, Paul Faustino, Salesperson, GRAND WEST REALTY INC., BROKERAGE. ITSO
- C$369,9002 bd2 ba1k sqft3227 King St E #409, Kitchener, ON N2A 3Z9For SaleMLS ID #40849545, Tony Johal, Broker, RE/MAX TWIN CITY REALTY INC.. ITSO
