Welcome to 216-1009 Queenston Road in desirable Preston! This spacious 1-storey apartment condo offers comfortable, low-maintenance living in a prime Cambridge location. Featuring 2 bedrooms and 2 full bathrooms, this well-designed unit is perfect for professionals, downsizers, or anyone seeking convenient condo living. The bright open-concept living room provides plenty of space to relax or entertain, while the kitchen with island offers ample prep space, storage, and seating — ideal for casual dining or hosting guests. The primary bedroom includes generous closet space and easy access to a full bath, while the second bedroom is perfect for guests, a home office, or additional family members. Enjoy the added convenience of 1 designated parking space, Private storage locker (approx. 4' x 6'). Located in the heart of Preston, you're steps to shops, restaurants, parks, transit, and quick highway access — making commuting simple while enjoying a vibrant neighbourhood atmosphere. An excellent opportunity to own in a well-established community!
For sale
C$379,900
1009 Queenston Rd #216, Cambridge, ON N3H 3K7
2beds
1,341sqft
Condo/Apt Unit, Residential, Condominium
Built in 1950
-- sqft lot
$-- Zestimate®
C$283/sqft
C$640/mo HOA
What's special
- 71 days |
- 25 |
- 0 |
Zillow last checked:
Listing updated:
Listed by:
Stacey Chaves, Broker,
RE/MAX TWIN CITY REALTY INC.
Source: ITSO,MLS®#: 40836094Originating MLS®#: Cornerstone Association of REALTORS®
Facts & features
Interior
Bedrooms & bathrooms
- Bedrooms: 2
- Bathrooms: 2
- Full bathrooms: 2
- Main level bathrooms: 2
- Main level bedrooms: 2
Bedroom
- Level: Main
Other
- Level: Main
Bathroom
- Features: 4-Piece
- Level: Main
Other
- Features: 3-Piece
- Level: Main
Dining room
- Level: Main
Foyer
- Level: Main
Kitchen
- Level: Main
Laundry
- Level: Main
Living room
- Level: Main
Heating
- Natural Gas
Cooling
- Wall Unit(s)
Appliances
- Included: Water Softener, Dishwasher, Dryer, Refrigerator, Stove, Washer
- Laundry: In-Suite
Features
- Has fireplace: No
Interior area
- Total structure area: 1,341
- Total interior livable area: 1,341 sqft
- Finished area above ground: 1,341
Video & virtual tour
Property
Parking
- Total spaces: 1
- Parking features: Private Drive Single Wide
- Garage spaces: 1
- Details: Assigned Space: 34
Features
- Stories: 1
- Frontage type: South
Lot
- Features: Urban, City Lot, Hospital, Landscaped, Library, Park, Place of Worship, Playground Nearby, Public Transit
Details
- Parcel number: 232060026
- Zoning: M1
Construction
Type & style
- Home type: Condo
- Property subtype: Condo/Apt Unit, Residential, Condominium
- Attached to another structure: Yes
Materials
- Brick
- Foundation: Concrete Perimeter
- Roof: Tar/Gravel
Condition
- 51-99 Years
- New construction: No
- Year built: 1950
Utilities & green energy
- Sewer: Sewer (Municipal)
- Water: Municipal
Community & HOA
Community
- Security: Other
HOA
- Has HOA: Yes
- Amenities included: Elevator(s), Parking
- Services included: Insurance, Building Maintenance, Common Elements, Property Management Fees, Snow Removal, Water
- HOA fee: C$640 monthly
Location
- Region: Cambridge
Financial & listing details
- Price per square foot: C$283/sqft
- Annual tax amount: C$2,761
- Date on market: 6/2/2026
- Inclusions: Dishwasher, Dryer, Refrigerator, Stove, Washer
Price history
| Date | Event | Price |
|---|---|---|
| 8/6/2026 | Price change | C$379,900-5%C$283/sqft |
Source: ITSO #40836094 Report a problem | ||
| 6/2/2026 | Listed for sale | C$399,900C$298/sqft |
Source: ITSO #40836094 Report a problem | ||
Public tax history
Tax history is unavailable.
Climate risks
Neighborhood: Preston Centre
Nearby schools
GreatSchools rating
No schools nearby
We couldn't find any schools near this home.
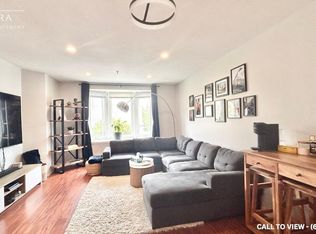
- C$--2 bd1 ba1k sqft1009 Queenston Rd #209, Cambridge, ON N3H3K7Off Market
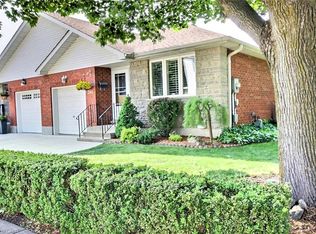
- C$645,0003 bd2 ba1.1k sqft246 Dolph St S, Cambridge, ON N3H5P1Sold
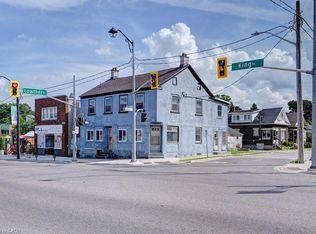
- C$750,0008 bd6 ba3.2k sqft906 King St E, Cambridge, ON N3H3P3Sold
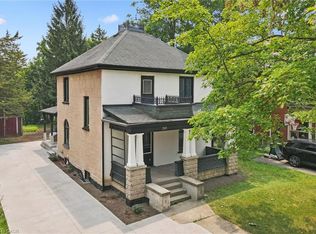
- C$789,9004 bd2 ba1.9k sqft245 Lowther St S, Cambridge, ON N3H1Y6For Sale
- C$--1 bd1 ba-- sqft1123 Queenston Rd #204, Cambridge, ON N3H3L1Off Market
- C$--1 bd1 ba-- sqft1123 Queenston Rd #1B-1BA, Cambridge, ON N3H3L1Off Market
- C$--1 bd1 ba-- sqft1123 Queenston Rd, Cambridge, ON N3H3L1Off Market
- C$--1 bd1 ba-- sqft1123 Queenston Rd #1002647, Cambridge, ON N3H3L1Off Market
Similar homes
- C$350,0002 bd1 ba931 sqft944 Caledonian Vw #206, Cambridge, ON N3H 1A5For Sale
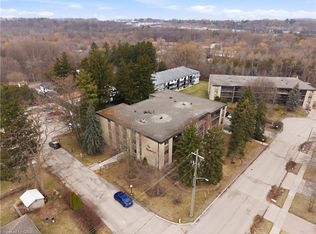 MLS ID #40855364, Alicia Snell, Salesperson, Re/Max Icon Realty. ITSO
 - C$395,0002 bd2 ba1.3k sqftKressview Springs, Cambridge, ON N3H 5L2For Sale
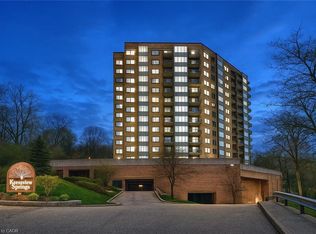 MLS ID #40833639, Mary Mcmurran, Salesperson, Real Broker Ontario Ltd.. ITSO
 - C$479,0002 bd2 ba1.4k sqftThe Black Forest, Cambridge, ON N1R 8B8For Sale
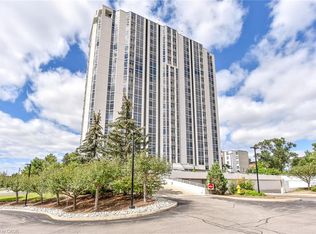 MLS ID #40847676, Angela Asadoorian, Broker of Record, ROYAL LEPAGE CROWN REALTY SERVICES. ITSO
 - C$389,9002 bd1 ba800 sqftWaterscape, Cambridge, ON N1R 3B6For Sale
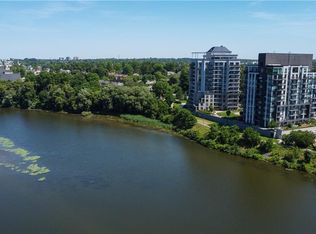 MLS ID #40839707, Rana Moufti, Salesperson, RE/MAX REAL ESTATE CENTRE INC., BROKERAGE. ITSO
 - C$379,9002 bd2 ba1k sqft35 Green Valley Dr #1410, Kitchener, ON N2P 2A5For SaleMLS ID #40829596, Nikki De Veer, Salesperson, Royal LePage Royal City Realty. ITSO
- C$360,0002 bd2 ba1.1k sqftThe Regency, Kitchener, ON N2A 3Z9For SaleMLS ID #40848817, Caroline Nichols, Salesperson, ROYAL LEPAGE WOLLE REALTY. ITSO
- C$389,0002 bd1 ba1k sqft67 Breckenridge Dr #202, Kitchener, ON N2B 3R8For SaleMLS ID #40851322, Javneet Singh, Broker, RE/MAX Real Estate Centre Inc.. ITSO
- C$374,9002 bd2 ba1k sqftCameo Terrace, Kitchener, ON N2A 4A4For SaleMLS ID #40816280, Janice Fleming, Broker, Royal LePage Wolle Realty. ITSO
- C$339,9002 bd1 ba938 sqftCambridge Grand, Cambridge, ON N3C 4B5For SaleMLS ID #40833359, Paul Faustino, Salesperson, GRAND WEST REALTY INC., BROKERAGE. ITSO
- C$359,9002 bd2 ba914 sqftCameo Building, Kitchener, ON N2A 4A4For SaleMLS ID #40814036, Kathy Long, Salesperson, RE/MAX TWIN CITY REALTY INC.. ITSO
- C$469,9003 bd2 ba1.5k sqft688 Preston Pkwy #101, Cambridge, ON N3H 5K6For SaleMLS ID #40831459, Greg Dewar, Broker of Record, DEWAR REALTY INC., BROKERAGE. ITSO
- C$314,9002 bd2 ba976 sqft8 Harris St #118, Cambridge, ON N1R 8R1For SaleMLS ID #40851517, Christine Vander Heyden, Salesperson, Re/Max Icon Realty. ITSO
- C$434,9002 bd2 ba940 sqft799 Patterson Pl #A, Cambridge, ON N3H 2N2For SaleMLS ID #40847835, Trevor Geimer, Salesperson, RE/MAX TWIN CITY REALTY INC.. ITSO
- C$399,5002 bd1 ba1.2k sqft1414 King St E #703, Kitchener, ON N2G 4T8For SaleMLS ID #40849992, Cindy Cody, Broker, RE/MAX Twin City Realty Inc.. ITSO
- C$369,9003 bd2 ba1.2k sqft24 Midland Dr #306, Kitchener, ON N2A 2A8For SaleMLS ID #40829609, Cindy Cody, Broker, RE/MAX Twin City Realty Inc.. ITSO
- C$375,0002 bd2 ba1k sqftSandhills, Kitchener, ON N2G 2S7For SaleMLS ID #40829786, Laurie Keyes, Salesperson, RE/MAX Twin City Realty Inc.. ITSO
- C$295,0002 bd1 ba971 sqftStanley Park Place, Kitchener, ON N2A 2A8For SaleMLS ID #40853777, Ian Inglis, Broker, RE/MAX SOLID GOLD REALTY (II) LTD.. ITSO
- C$380,0002 bd2 ba951 sqft391 Pioneer Dr #4, Kitchener, ON N2P 1L8For SaleMLS ID #40821707, Khaled Khalil, Salesperson, CENTURY 21 HERITAGE HOUSE LTD.. ITSO
- C$399,9003 bd1 ba1.1k sqft235 Ferguson Ave #16, Cambridge, ON N1R 6G1For SaleMLS ID #40818245, Faisal Susiwala, Broker of Record, RE/MAX TWIN CITY FAISAL SUSIWALA REALTY. ITSO
- C$479,0002 bd2 ba793 sqft155 Water St S #211, Cambridge, ON N1R 3E3For SaleMLS ID #40843230, Coral Joyce, Salesperson, KELLER WILLIAMS INNOVATION REALTY. ITSO
