Perfect for a first-time buyer, young couple, or savvy investor, this 2-bedroom, 2-bathroom townhome offers comfort, value, and an unbeatable location. Featuring updated flooring on the main and basement levels, a new heat pump installed in 2023, and an updated water heater and water softener in 2024, this home gives buyers the benefit of meaningful recent improvements along with a functional two-storey layout. Upstairs, you’ll find two generously sized bedrooms, making the space ideal for a couple, small family, or even shared living with a roommate. Outside, enjoy a small front yard with space to relax, entertain, or create your own garden retreat. In the summer, take advantage of the community pool and enjoy the lifestyle this well-maintained complex has to offer. Located close to shopping, Conestoga College, and Highway 401, this home is a fantastic option for commuters and anyone looking for convenience without sacrificing space. Enjoy the feel of a townhome with outdoor space and amenities, all at a price point that can compete with an apartment. Book your private showing today.
For sale
C$380,000
391 Pioneer Dr #4, Kitchener, ON N2P 1L8
2beds
951sqft
Row/Townhouse, Residential, Condominium
Built in 1973
-- sqft lot
$-- Zestimate®
C$400/sqft
C$601/mo HOA
What's special
- 142 days
- 21
- 1
Zillow last checked:
Listing updated:
Listed by:
Khaled Khalil, Salesperson,
CENTURY 21 HERITAGE HOUSE LTD.
Source: ITSO,MLS®#: 40821707Originating MLS®#: Cornerstone Association of REALTORS®
Facts & features
Interior
Bedrooms & bathrooms
- Bedrooms: 2
- Bathrooms: 2
- Full bathrooms: 1
- 1/2 bathrooms: 1
Bedroom
- Level: Second
- Area: 183.65
- Dimensions: 14.03 x 13.09
Bedroom
- Level: Second
- Area: 164.26
- Dimensions: 18.07 x 9.09
Bathroom
- Features: 4-Piece
- Level: Second
- Area: 42.96
- Dimensions: 7.1 x 6.05
Bathroom
- Features: 2-Piece
- Level: Basement
- Area: 20.71
- Dimensions: 4.11 x 5.04
Dining room
- Level: Main
- Area: 71.28
- Dimensions: 7.1 x 10.04
Kitchen
- Level: Main
- Area: 114.4
- Dimensions: 11 x 10.4
Laundry
- Level: Basement
- Area: 60.5
- Dimensions: 6.02 x 10.05
Living room
- Level: Main
- Area: 181.1
- Dimensions: 18.11 x 10
Recreation room
- Level: Basement
- Area: 199.99
- Dimensions: 11.08 x 18.05
Heating
- Natural Gas, Gas Hot Water
Cooling
- Central Air
Appliances
- Included: Water Heater, Dryer, Refrigerator, Stove, Washer
- Laundry: In Basement
Features
- Basement: Separate Entrance,Full,Finished
- Has fireplace: No
Interior area
- Total structure area: 951
- Total interior livable area: 951 sqft
- Finished area above ground: 951
Video & virtual tour
Property
Parking
- Total spaces: 1
- Parking features: Exclusive, Outside/Surface/Open
- Uncovered spaces: 1
- Details: Assigned Space: 67
Features
- Stories: 2
- Pool features: Community
- Frontage type: East
- Frontage length: 1.00
Lot
- Dimensions: 1 x 0
- Features: Urban, Highway Access, Major Highway, Park, Schools, Shopping Nearby
Details
- Additional structures: None
- Parcel number: 233300072
- Zoning: RES-5
Construction
Type & style
- Home type: Townhouse
- Property subtype: Row/Townhouse, Residential, Condominium
- Attached to another structure: Yes
Materials
- Aluminum Siding, Brick
- Foundation: Poured Concrete
- Roof: Asphalt Shing
Condition
- 51-99 Years
- New construction: No
- Year built: 1973
Utilities & green energy
- Sewer: Sewer (Municipal)
- Water: Municipal
Community & HOA
HOA
- Has HOA: Yes
- Amenities included: BBQs Permitted, Pool, Parking
- Services included: Insurance, Building Maintenance, Parking, Property Management Fees, Snow Removal
- HOA fee: C$601 monthly
Location
- Region: Kitchener
Financial & listing details
- Price per square foot: C$400/sqft
- Annual tax amount: C$2,035
- Date on market: 4/20/2026
- Inclusions: Dryer, Refrigerator, Stove, Washer
Price history
| Date | Event | Price |
|---|---|---|
| 8/12/2026 | Price change | C$380,000-4.8%C$400/sqft |
Source:  TRREB #X13019866 Report a problem TRREB #X13019866 Report a problem | ||
| 4/20/2026 | Price change | C$399,000+22.8%C$420/sqft |
Source: TRREB #X13019866 Report a problem | ||
| 2/18/2021 | Listed for sale | C$325,000C$342/sqft |
Source: RE/MAX REAL ESTATE CENTRE INC. #40069369 Report a problem | ||
Public tax history
Tax history is unavailable.
Climate risks
Neighborhood: Pioneer Park
Nearby schools
GreatSchools rating
No schools nearby
We couldn't find any schools near this home.

Similar homes
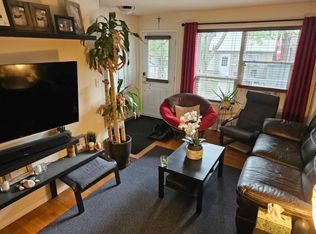
- C$399,0002 bd2 ba945 sqft375 Pioneer Dr #7, Kitchener, ON N2P 1L8For Sale
 MLS ID #40853053, Javneet Singh, Broker, RE/MAX Real Estate Centre Inc.. ITSO
 - C$375,0003 bd2 ba956 sqft440 Pioneer Dr #3, Kitchener, ON N2P 1H6For Sale
 MLS ID #40853011, Sheri Gaertner, Salesperson, RED AND WHITE REALTY INC.. ITSO
 - C$369,0002 bd2 ba927 sqft178 Grulke St #11, Kitchener, ON N2A 1T1For Sale
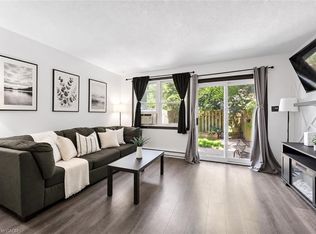 MLS ID #40847524, David Anderson, Broker of Record, RED AND WHITE REALTY INC.. ITSO
 - C$379,9003 bd1 ba1.1k sqft280 Thaler Ave #46, Kitchener, ON N2A 1R6For Sale
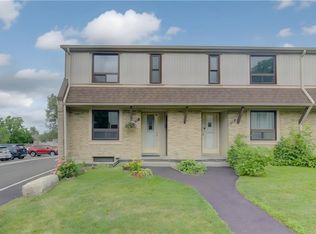 MLS ID #40855212, Adam Kieffer-Just, Salesperson, PEAK REALTY LTD.. ITSO
