An Exceptional ****42-Acre Estate**** w/ 2 Detach Properties, Privacy & Unlimited Potential. A rare opportunity to own 42 breathtaking acres of rolling countryside, combining lifestyle, land, & income potential in one remarkable package. With expansive open space, multiple buildings, and commercial-grade infrastructure, this property is perfectly suited for those seeking freedom, flexibility, and long-term value. Anchoring the estate is a 6,000 sf multipurpose outbuilding equipped with 3-phase 600V500-amp electrical service, ideal for serious business, storage, or hobby use. The building includes three bay doors, office space, a 3-piece bath, and in-floor heating in the center bay and in-law suite. Above, a bright one-bedroom loft residence features an open-concept layout with a designer kitchen showcasing quartz counters, a large island, 36" Wolf gas range, Miele dishwasher, and a sun-filled living area with a cozy gas fireplace. The bedroom offers wood ceilings, walk-in closet, laundry, and a spa-inspired bath. The 2200 sq ft bungalow offers four bedrooms and three bathrooms, ideal for family living. A spacious living room with a double-sided wood-burning fireplace flows into an eat-in kitchen with walk-out to a Brand NEW composite deck and above-ground pool. The grade-level walk-out basement is partially finished and includes a separate workshop or hobby room. The land is the standout feature, with approximately 30 workable acres surrounded by mature trees and open skies - perfect for farming, equestrian use, or future ventures. A new 125' deep well 2020 adds peace of mind .Ideal for investors, entrepreneurs, or creatives, the property supports numerous income-producing or lifestyle uses. Enjoy a 47' x 38' private gym, or transform the space into an indoor pickleball court, basketball court, yoga studio, art or pottery studio, or premium vehicle storage. A truly rare offering where acreage, infrastructure, and opportunity come together.
For sale
C$2,199,000
1291 Old Highway 8 Hwy, Hamilton, ON L0R 1Z0
5beds
4baths
Single Family Residence
Built in ----
7.65 Acres Lot
$-- Zestimate®
C$--/sqft
C$-- HOA
What's special
Rolling countrysideExpansive open spaceMultiple buildingsThree bay doorsOffice spaceBright one-bedroom loft residenceOpen-concept layout
- 32 days |
- 16 |
- 1 |
Zillow last checked:
Listing updated:
Listed by:
SAM MCDADI REAL ESTATE INC.
Source: TRREB,MLS®#: X13533748 Originating MLS®#: Toronto Regional Real Estate Board
Originating MLS®#: Toronto Regional Real Estate BoardFacts & features
Interior
Bedrooms & bathrooms
- Bedrooms: 5
- Bathrooms: 4
Primary bedroom
- Description: Primary Bedroom
- Level: Main
- Area: 14.99 Square Meters
- Area source: Other
- Dimensions: 3.51 x 4.27
Bedroom 2
- Description: Bedroom 2
- Level: Main
- Area: 12.06 Square Meters
- Area source: Other
- Dimensions: 3.10 x 3.89
Bedroom 3
- Description: Bedroom 3
- Level: Main
- Area: 11.66 Square Meters
- Area source: Other
- Dimensions: 3.02 x 3.86
Bedroom 4
- Description: Bedroom 4
- Level: Main
- Area: 11.83 Square Meters
- Area source: Other
- Dimensions: 3.35 x 3.53
Den
- Description: Den
- Level: Main
- Area: 15.06 Square Meters
- Area source: Other
- Dimensions: 3.43 x 4.39
Dining room
- Description: Dining Room
- Level: Main
- Area: 20.96 Square Meters
- Area source: Other
- Dimensions: 6.35 x 3.30
Dining room
- Description: Dining Room
- Level: Main
- Area: 11.41 Square Meters
- Area source: Other
- Dimensions: 2.79 x 4.09
Family room
- Description: Family Room
- Level: Main
- Area: 31.77 Square Meters
- Area source: Other
- Dimensions: 7.32 x 4.34
Great room
- Description: Great Room
- Level: Main
- Area: 24.7 Square Meters
- Area source: Other
- Dimensions: 6.35 x 3.89
Kitchen
- Description: Kitchen
- Level: Main
- Area: 17.34 Square Meters
- Area source: Other
- Dimensions: 4.11 x 4.22
Kitchen
- Description: Kitchen
- Level: Main
- Area: 45.15 Square Meters
- Area source: Other
- Dimensions: 6.35 x 7.11
Living room
- Description: Living Room
- Level: Main
- Area: 21.76 Square Meters
- Area source: Other
- Dimensions: 6.20 x 3.51
Heating
- Baseboard, Electric
Cooling
- Wall Unit(s)
Features
- Basement: Partially Finished,Walk-Out Access
- Has fireplace: Yes
Interior area
- Living area range: 3500-5000 null
Video & virtual tour
Property
Parking
- Total spaces: 30
- Parking features: Private Double
- Has attached garage: Yes
Features
- Has private pool: Yes
- Pool features: Above Ground
Lot
- Size: 7.65 Acres
- Features: Irregular Lot, Level, Park, Place Of Worship, School Bus Route
Details
- Additional structures: Workshop
- Parcel number: 175390279
- Other equipment: Sump Pump
Construction
Type & style
- Home type: SingleFamily
- Architectural style: Other
- Property subtype: Single Family Residence
Materials
- Brick, Vinyl Siding
- Foundation: Poured Concrete
- Roof: Asphalt Shingle
Utilities & green energy
- Sewer: Septic
- Water: Drilled Well
Community & HOA
Location
- Region: Hamilton
Financial & listing details
- Annual tax amount: C$4,380
- Date on market: 7/7/2026
S
SAM MCDADI REAL ESTATE INC.
By pressing Contact Agent, you agree that the real estate professional identified above may call/text you about your search, which may involve use of automated means and pre-recorded/artificial voices. You don't need to consent as a condition of buying any property, goods, or services. Message/data rates may apply. You also agree to our Terms of Use. Zillow does not endorse any real estate professionals. We may share information about your recent and future site activity with your agent to help them understand what you're looking for in a home.
Price history
Price history is unavailable.
Public tax history
Tax history is unavailable.
Climate risks
Neighborhood: L0R
Nearby schools
GreatSchools rating
No schools nearby
We couldn't find any schools near this home.
- C$749,9003 bd2 ba1.2k sqft1235 Sheffield Rd, Hamilton, ON L0R1Z0Pending

- C$808,0003 bd2 ba1.3k sqft1247 Old Highway 8, Hamilton, ON L0R1Z0For Sale
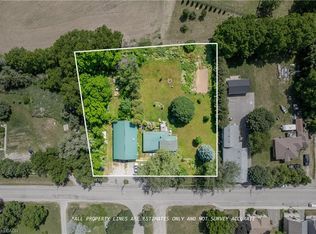
- C$---- bd-- ba-- sqft1188 Sheffield Rd, Hamilton, ON L0R1Z0Off Market
- C$--117 acres1191 Sheffield Rd, Hamilton, ON L0R1Z0Off Market
- C$--4 bd3 ba2.5k sqft1231 Old Highway 8 Rd, Hamilton, ON L0R1Z0Off Market
- C$1,095,0004 bd2 ba-- sqft1211 Old Highway 8 Hwy, Hamilton, ON L0R1Z0For Sale
- C$---- bd-- ba-- sqft1429 Sheffield Rd #1A, North Dumfries, ON N1R8B2Off Market
- C$---- bd-- ba-- sqft1429 Sheffield Rd #4, North Dumfries, ON N1R8B2Off Market
Similar homes
- C$2,099,0005 bd3 ba-- sqft3276 Governors Rd, Hamilton, ON L0R 1T0For Sale
 MLS ID #X13524234, RE/MAX ABOUTOWNE REALTY CORP.. TRREB
 - C$2,200,0007 bd3 ba-- sqft6946 Fife Rd, Guelph/eramosa, ON N1H 6J4For Sale
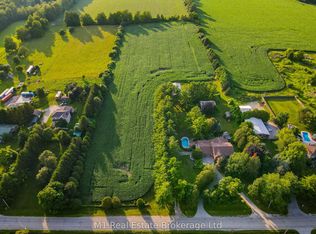 MLS ID #X13220028, M1 Real Estate Brokerage Ltd. TRREB
 - C$2,198,9005 bd4 ba-- sqft6 Fox Run Dr, Puslinch, ON N0B 2J0For Sale
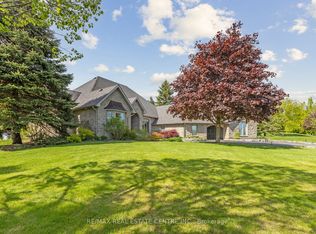 MLS ID #X13137258, RE/MAX REAL ESTATE CENTRE INC.. TRREB
 - C$3,149,0004 bd4 ba-- sqft314 Concession St, Hamilton, ON L9A 1B4For Sale
 MLS ID #X13654076, RE/MAX ESCARPMENT REALTY INC.. TRREB
 - C$2,399,9004 bd3 ba-- sqft7687 Appleby Line, Milton, ON L9E 0M3For SaleMLS ID #W13609646, HOMELIFE MAPLE LEAF REALTY LTD.. TRREB
- C$1,988,0005 bd4 ba-- sqft845 Hidden Valley Rd, Kitchener, ON N2C 2S4For SaleMLS ID #X13599558, iCloud Realty Ltd.. TRREB
- C$2,399,0005 bd5 ba-- sqft4220 Ennisclare Dr, Milton, ON N0B 2K0For SaleMLS ID #W13088030, RE/MAX REAL ESTATE CENTRE INC.. TRREB
- C$1,949,9954 bd3 ba-- sqft12 Ochs Dr, Puslinch, ON N0B 2C0For SaleMLS ID #X13495802, LifeStyle International Realty Inc. TRREB
- C$1,488,0004 bd2 ba-- sqft330 Concession 5 Rd W, Hamilton, ON L8B 1M4For SaleMLS ID #X13596924, CAPITAL NORTH REALTY CORPORATION. TRREB
- C$2,050,0005 bd4 ba-- sqft4 Playfair Ct, Hamilton, ON L9K 1R6For SaleMLS ID #X13592128, ROYAL LEPAGE MEADOWTOWNE REALTY. TRREB
- C$2,149,0008 bd5 ba-- sqft12601 Nassagaweya Puslinch Line, Milton, ON L0P 1J0For SaleMLS ID #W12797352, RE/MAX SPECIALISTS TEAM SUKHVINDER. TRREB
- C$2,185,0005 bd4 ba-- sqft75 Woodside Rd, Guelph, ON N1G 2H1For SaleMLS ID #X13436940, Keller Williams Home Group Realty. TRREB
- C$2,498,0002 bd2 ba-- sqft8 Oak Dr, Puslinch, ON N0B 2J0For SaleMLS ID #X13019806, HARVEY KALLES REAL ESTATE LTD.. TRREB
- C$1,850,0004 bd2 ba-- sqft667 Sawmill Rd, Woolwich, ON N0B 1K0For SaleMLS ID #X13511142, M1 Real Estate Brokerage Ltd. TRREB
- C$1,899,9995 bd5 ba-- sqft6 Pioneer Tower Cres, Kitchener, ON N2P 2L2For SaleMLS ID #X13594268, REAL BROKER ONTARIO LTD.. TRREB
- C$1,099,9996 bd3 ba-- sqft2529 Norman Rd, Hamilton, ON N0B 1L0For SaleMLS ID #X13432844, KINGSWAY REAL ESTATE. TRREB
- C$2,099,9004 bd3 ba-- sqft331 Wheelihan Way, Milton, ON L0P 1B0For SaleMLS ID #W13555468, SOTHEBY'S INTERNATIONAL REALTY CANADA. TRREB
- C$1,595,0004 bd3 ba-- sqft27 Karendale Cres, Hamilton, ON L8B 0Z6For SaleMLS ID #X13577438, CENTURY 21 LEADING EDGE REALTY INC.. TRREB
- C$1,999,9004 bd3 ba-- sqft545 German School Rd, Brant, ON N3L 3E1For SaleMLS ID #X13599180, RE/MAX ESCARPMENT GOLFI REALTY INC.. TRREB
- C$2,049,9004 bd3 ba-- sqft1168 Havendale Blvd, Burlington, ON L7P 3E3For SaleMLS ID #W13495296, Re/Max Alliance Realty. TRREB
