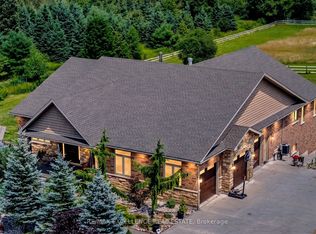
Personal Sanctuary in Prestigious Ennisclare Woods. Tucked away on 2.85 private acres, this property feels like your own exclusive resort. A fenced saltwater pool with a waterfall feature and a spacious pavilion with ample seating and a bar set the stage for unforgettable gatherings. Surrounded by mature trees, lush perennial gardens, and a private forest, this home is truly an oasis of tranquillity. This custom-built residence makes an impression at every turn. Step into the stately foyer, leading to the upgraded chef's kitchen complete with a walk-in pantry, hidden pull-out spice and pan storage, and a dedicated dining area. The great room, anchored by a grand fireplace, flows effortlessly into a private office/study and out to the elevated veranda. With retractable awnings and sweeping views of the grounds, it's the perfect spot to relax or entertain. The oversized primary suite offers a romantic fireplace, generous closets, and a spa-inspired ensuite retreat. A second bedroom enjoys its own ensuite, while the third and fourth bedrooms share a well-appointed bathroom. The fully finished lower level expands the living space with a recreation room (featuring yet another fireplace), a fifth bedroom, a full bath, an additional home office, and abundant storage. Ennisclare Woods is a one-of-a-kind community of 29 estate homes surrounded by 90 acres of protected woodland trails (just $200/year). Highlights include:4+1 bedrooms, 4.5 bathrooms, 3 fireplaces, Home office + mudroom, inside entry from an attached 2-car garage, Detached garage/workshop + shed, Resort-style saltwater pool & pavilion. This home truly offers something for everyone, privacy, luxury, and a setting unlike any other.
Under contract
C$2,399,000
4220 Ennisclare Dr, Milton, ON N0B 2K0
5beds
5baths
Single Family Residence
Built in ----
2.85 Acres Lot
$-- Zestimate®
C$--/sqft
C$-- HOA
What's special
- 110 days |
- 15 |
- 0 |
Zillow last checked:
Listing updated:
Listed by:
RE/MAX REAL ESTATE CENTRE INC.
Source: TRREB,MLS®#: W13088030 Originating MLS®#: Toronto Regional Real Estate Board
Originating MLS®#: Toronto Regional Real Estate BoardFacts & features
Interior
Bedrooms & bathrooms
- Bedrooms: 5
- Bathrooms: 5
Primary bedroom
- Level: Second
- Dimensions: 7.77 x 6.78
Bedroom 2
- Level: Second
- Dimensions: 4.62 x 3.55
Bedroom 3
- Level: Second
- Dimensions: 4.54 x 3.31
Bedroom 4
- Level: Second
- Dimensions: 5.81 x 4.26
Bedroom 5
- Level: Basement
- Dimensions: 4.28 x 3.73
Bathroom
- Level: Second
- Dimensions: 2.29 x 1.53
Bathroom
- Level: Second
- Dimensions: 3.1 x 2.68
Bathroom
- Level: Main
- Dimensions: 1.56 x 1.8
Bathroom
- Level: Second
- Dimensions: 2.65 x 4.38
Bathroom
- Level: Basement
- Dimensions: 4.17 x 1.47
Dining room
- Level: Main
- Dimensions: 3.31 x 5.95
Family room
- Level: Basement
- Dimensions: 7.57 x 10.27
Kitchen
- Level: Main
- Dimensions: 6.01 x 5.98
Laundry
- Level: Main
- Dimensions: 2.53 x 3.52
Living room
- Level: Main
- Dimensions: 7.66 x 6.85
Office
- Level: Main
- Dimensions: 3.26 x 3.75
Office
- Level: Basement
- Dimensions: 3.2 x 4.85
Heating
- Forced Air, Propane
Cooling
- Central Air
Appliances
- Included: Built-In Oven, Water Treatment, Water Softener
Features
- Storage
- Basement: Full,Finished
- Has fireplace: Yes
- Fireplace features: Propane
Interior area
- Living area range: 3500-5000 null
Video & virtual tour
Property
Parking
- Total spaces: 12
- Parking features: Private, Garage Door Opener
- Has garage: Yes
Features
- Stories: 2
- Patio & porch: Porch
- Exterior features: Awning(s), Privacy
- Has private pool: Yes
- Pool features: In Ground
Lot
- Size: 2.85 Acres
- Features: Wooded/Treed
Details
- Additional structures: Additional Garage(s), Shed
- Parcel number: 249860059
- Other equipment: Propane Tank
Construction
Type & style
- Home type: SingleFamily
- Property subtype: Single Family Residence
Materials
- Brick
- Foundation: Poured Concrete
- Roof: Asphalt Shingle
Utilities & green energy
- Sewer: Septic
- Water: Drilled Well
Community & HOA
Community
- Security: Carbon Monoxide Detector(s), Security System, Security Gate
Location
- Region: Milton
Financial & listing details
- Annual tax amount: C$10,664
- Date on market: 5/6/2026
Price history
Price history is unavailable.
Public tax history
Tax history is unavailable.
Climate risks
Neighborhood: Nassagaweya
Nearby schools
GreatSchools rating
No schools nearby
We couldn't find any schools near this home.
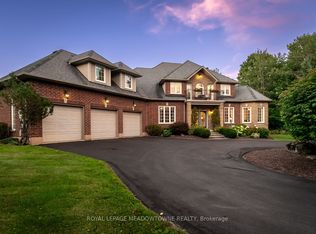
- C$2,599,0005 bd5 ba-- sqft4215 Ennisclare Dr, Milton, ON N0B2K0For Sale
- C$1,392,0004 bd2 ba2k sqft12536 5th Line, Milton, ON N0B2K0Sold
- C$825,0005.02 acres4th Line, Guelph/eramosa, ON N0B2K0Lot/Land
- C$--5 bd4 ba5.2k sqft12295 Six Line Nassagaweya Line, Milton, ON L7J2L7Off Market
- C$1,800,0007.78 acres4250 Donaldson Ln, Milton, ON N0B2K0Lot/Land
- C$2,500,0003 bd4 ba3.4k sqft4320 Random Acres Rd, Milton, ON N0B2K0For Sale
- C$--4 bd3 ba2.2k sqft11719 Guelph Line, Milton, ON L0P1B0Off Market
- C$---- bd-- ba-- sqft4345 Random Acres Rd, Milton, ON N0B2K0Off Market
Similar homes
- C$2,549,0004 bd4 ba-- sqft13601 Guelph Line, Milton, ON L0P 1B0For Sale
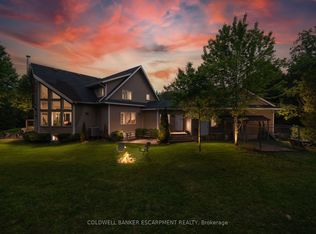 MLS ID #W12997294, COLDWELL BANKER ESCARPMENT REALTY. TRREB
 - C$2,979,0004 bd4 ba-- sqft11135 Menzies Ct, Milton, ON L0P 1B0For Sale
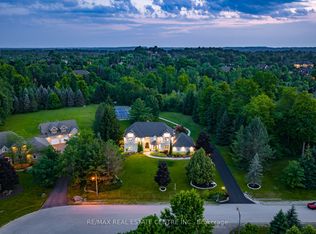 MLS ID #W13123692, RE/MAX REAL ESTATE CENTRE INC.. TRREB
 - C$2,399,0006 bd5 ba-- sqft5593 Trafalgar Rd, Erin, ON N0B 1Z0For Sale
 MLS ID #X13653014, RE/MAX EXCELLENCE REAL ESTATE. TRREB
 - C$3,288,0005 bd5 ba-- sqft11310 Taylor Ct, Milton, ON L0P 1B0For Sale
 MLS ID #W13224742, SUTTON GROUP REALTY SYSTEMS INC.. TRREB
 - C$2,795,0005 bd4 ba-- sqft11370 Taylor Ct, Milton, ON L0P 1B0For SaleMLS ID #W13657366, Coldwell Banker Neumann Real Estate. TRREB
- C$2,198,9005 bd4 ba-- sqft6 Fox Run Dr, Puslinch, ON N0B 2J0For SaleMLS ID #X13137258, RE/MAX REAL ESTATE CENTRE INC.. TRREB
- C$2,499,0003 bd4 ba-- sqft198 Pasmore St, Guelph/eramosa, ON N0B 2K0For SaleMLS ID #X13596986, Coldwell Banker Neumann Real Estate. TRREB
- C$1,650,0005 bd3 ba-- sqft2091 Country Lane Ct, Milton, ON L0P 1J0For SaleMLS ID #W13085288, Sotheby's International Realty Canada, Brokerage. TRREB
- C$2,899,0007 bd6 ba-- sqft8663 Wood Close, Milton, ON L9T 9G3For SaleMLS ID #W13601718, BAHIA REALTY GROUP INC.. TRREB
- C$2,588,0006 bd5 ba-- sqft3136 Lower Base Line W, Milton, ON L9E 0K6For SaleMLS ID #W13677494, SAM MCDADI REAL ESTATE INC.. TRREB
- C$1,998,8005 bd3 ba-- sqft11269 Guelph Line, Milton, ON L0P 1B0For SaleMLS ID #W13071980, SAM MCDADI REAL ESTATE INC.. TRREB
- C$1,949,9954 bd3 ba-- sqft12 Ochs Dr, Puslinch, ON N0B 2C0For SaleMLS ID #X13495802, LifeStyle International Realty Inc. TRREB
- C$2,549,9004 bd4 ba-- sqft33 Cassin Ct, Puslinch, ON N0B 2J0For SaleMLS ID #X13118942, Coldwell Banker Neumann Real Estate. TRREB
- C$2,198,0004 bd4 ba-- sqft16 Seifert Ct, Puslinch, ON N3C 2V4For SaleMLS ID #X13694648, KELLER WILLIAMS REFERRED URBAN REALTY. TRREB
- C$2,599,9994 bd3 ba-- sqft11948 Dublin Line, Halton Hills, ON L7J 2M1For SaleMLS ID #W13474542, HOMELIFE/MIRACLE REALTY LTD. TRREB
- C$1,300,0003 bd3 ba-- sqft235 Ridge Rd, Guelph/eramosa, ON N0B 2K0For SaleMLS ID #X13673374, RE/MAX REAL ESTATE CENTRE INC.. TRREB
- C$1,274,9993 bd2 ba-- sqft7820 Side Road 5, Milton, ON L9T 7K7For SaleMLS ID #W13708042, HOMELIFE MAPLE LEAF REALTY LTD.. TRREB
- C$2,799,0007 bd6 ba-- sqft3006 Lower Base Line W, Milton, ON L9E 0K6For SaleMLS ID #W13476912, LUXE DREAM HOME REALTY LTD.. TRREB
- C$2,899,9004 bd2 ba-- sqft5116 3rd Line, Erin, ON N0B 2K0For SaleMLS ID #X13426912, Coldwell Banker Neumann Real Estate. TRREB
- C$1,599,0005 bd4 ba-- sqft3924 Maddaugh Rd, Puslinch, ON N0B 2J0For SaleMLS ID #X13707962, Keller Williams Home Group Realty. TRREB
