Experience The Perfect Balance Of Peaceful Country Living And Everyday Convenience At This Charming Bungalow, Ideally Located Just Minutes To Highway 401, Downtown Milton, Shopping, Restaurants, Schools, And The Year-Round Recreation Of Kelso Conservation Area. A Rare Opportunity To Own A Charming 3+1 Bedroom, 1-1/2 Storey Home Situated On A Spacious 0.49-Acre Lot, Directly Across From A Serene Golf Course. The Thoughtfully Designed Layout Provides An Ideal Balance Of Spacious Family Living And Private Retreats, Making It Equally Suitable For Entertaining, Accommodating Extended Family, Or Creating Independent Living Spaces. Don't Miss This One-Of-A-Kind Opportunity In A Rapidly Developing Pocket Of Milton.
For sale
C$1,274,999
7820 Side Road 5, Milton, ON L9T 7K7
3beds
2baths
Single Family Residence
Built in ----
0.48 Acres Lot
$-- Zestimate®
C$--/sqft
C$-- HOA
What's special
Charming bungalowThoughtfully designed layoutSuitable for entertainingAccommodating extended familyCreating independent living spaces
- 46 days
- 12
- 0
Zillow last checked:
Listing updated:
Listed by:
HOMELIFE MAPLE LEAF REALTY LTD.
Source: TRREB,MLS®#: W13708042 Originating MLS®#: Toronto Regional Real Estate Board
Originating MLS®#: Toronto Regional Real Estate BoardFacts & features
Interior
Bedrooms & bathrooms
- Bedrooms: 3
- Bathrooms: 2
Primary bedroom
- Level: Main
- Dimensions: 5.92 x 2.97
Bedroom
- Level: Basement
- Dimensions: 3.58 x 3.23
Bedroom 2
- Level: Main
- Dimensions: 3.48 x 4.95
Bedroom 3
- Level: Main
- Dimensions: 7.06 x 5.18
Bathroom
- Level: Basement
- Dimensions: 4.34 x 3.73
Breakfast
- Level: Main
- Dimensions: 7.67 x 4.32
Dining room
- Level: Main
- Dimensions: 3.56 x 2.74
Kitchen
- Level: Basement
- Dimensions: 5.08 x 5.06
Kitchen
- Level: Main
- Dimensions: 7.67 x 4.32
Living room
- Level: Main
- Dimensions: 6.86 x 4.11
Recreation
- Level: Basement
- Dimensions: 8.75 x 8.35
Heating
- Forced Air, Gas
Cooling
- Central Air
Features
- In-Law Capability
- Basement: Apartment,Finished with Walk-Out
- Has fireplace: Yes
Interior area
- Living area range: 2500-3000 null
Video & virtual tour
Property
Parking
- Total spaces: 6
- Parking features: Circular Driveway, Private
- Has garage: Yes
Features
- Stories: 1.5
- Pool features: None
- Has view: Yes
- View description: Golf Course
Lot
- Size: 0.48 Acres
Details
- Additional structures: Fence - Full, Storage, Workshop
- Parcel number: 249760025
Construction
Type & style
- Home type: SingleFamily
- Property subtype: Single Family Residence
Materials
- Brick, Stone
- Foundation: Block
- Roof: Asphalt Shingle
Utilities & green energy
- Sewer: Septic
Community & HOA
Location
- Region: Milton
Financial & listing details
- Annual tax amount: C$4,617
- Date on market: 8/24/2026
Price history
Price history is unavailable.
Public tax history
Tax history is unavailable.
Climate risks
Neighborhood: 401 Industrial Area
Nearby schools
GreatSchools rating
No schools nearby
We couldn't find any schools near this home.


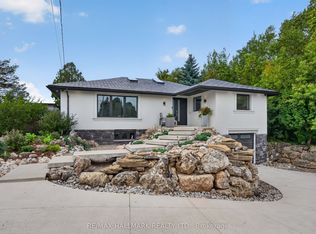
Similar homes
- C$1,288,0006 bd4 ba-- sqft1244 Field Dr, Milton, ON L9T 6G4For Sale
 MLS ID #W13579542, RE/MAX REAL ESTATE CENTRE INC.. TRREB
 - C$1,149,0003 bd2 ba1.3k sqft2482 Windjammer Rd E, Mississauga, ON L5L 1H8For Sale
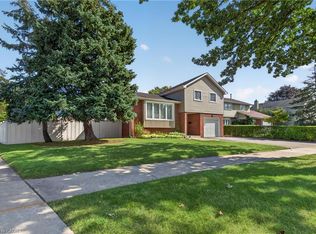 MLS ID #40869605, Elaine Timmins, Salesperson, RE/MAX REALTY ENTERPRISES INC. ITSO
 - C$1,295,0004 bd4 ba-- sqft6343 Alderwood Trl, Mississauga, ON L5N 6X1For Sale
 MLS ID #W13767428, RE/MAX REALTY SPECIALISTS INC.. TRREB
 - C$1,099,9993 bd2 ba-- sqft36 Ash St, Guelph/eramosa, ON N0B 2K0For Sale
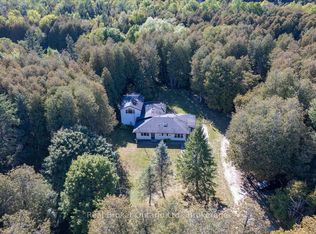 MLS ID #X13831350, Real Broker Ontario Ltd.. TRREB
