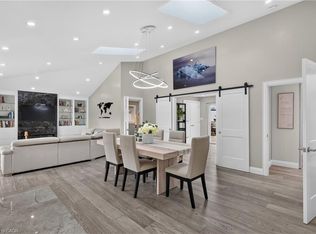
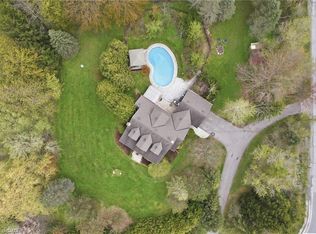
Country Living With City Convenience! A Charming Detached Sidesplit Set Back On A Beautifully Tree-Lined nearly 2-Acre Property, Backing The Sixteen Mile Creek, Just Minutes From Milton! Enjoy Space, Privacy And A Peaceful Rural Setting Without Sacrificing Easy Access To Shopping, Restaurants, Everyday Amenities, Milton GO Station And Highway 401 For An Easy Commute. Full Of Farmhouse Charm, This Inviting Home Offers 3 Bedrooms, 2 Bathrooms And Multiple Living Areas. The Bright Main-Level Living Room Features Engineered Hardwood Floors, A Bay Window And A Wood-Burning Fireplace. The Spacious Eat-In Kitchen Is Perfect For Gathering, Featuring Quartz Countertops, A Large Centre Island, Built-In Breakfast Bench, Coffee Bar, Walk-In Pantry And Walkout To An Expansive Deck Overlooking The Scenic Property. Upstairs, The Primary Bedroom Features A Private Balcony And Access To A 5-Piece Semi-Ensuite With Double Vanity, Glass Shower And Soaker Tub, Alongside A Second Bedroom. The Gound Level Offers A Cozy Family Room With Built-In Bookcase And Walkout To The Deck, A Third Bedroom Currently Used As An Office, A 3-Piece Bathroom And A Convenient Mudroom/Laundry Room With Side Entrance And Heated Floors. A Finished Basement Recreation Room Provides Even More Flexible Living Space. Outside, The Detached 2-Car Garage With A Rear Office with Heat + AC, Is Ideal For Those Seeking Additional Workspace, While The Expansive Driveway Offers Parking For 8+ Vehicles. Two Garden Sheds And A Play Structure Complete This Incredible Property. A Rare Opportunity To Enjoy The Space, Privacy And Charm Of Country Living With All The Conveniences Of Town Just Minutes Away!
For sale
C$1,599,900
9202 3rd Line, Halton Hills, ON L9T 2X9
3beds
2,211sqft
Single Family Residence, Residential
Built in ----
1.69 Acres Lot
$-- Zestimate®
C$724/sqft
C$-- HOA
What's special
Charming detached sidesplitEngineered hardwood floorsBay windowWood-burning fireplaceSpacious eat-in kitchenQuartz countertopsLarge centre island
- 19 hours
- 6
- 0
Zillow last checked:
Listing updated:
Listed by:
Jeff Ham, Salesperson,
REVEL Realty Inc,
Christy Lee D Oliveira, Broker Manager,
REVEL Realty Inc
Source: ITSO,MLS®#: 40879365Originating MLS®#: Cornerstone Association of REALTORS®
Facts & features
Interior
Bedrooms & bathrooms
- Bedrooms: 3
- Bathrooms: 2
- Full bathrooms: 2
- Main level bathrooms: 1
- Main level bedrooms: 1
Other
- Description: 5pc Semi-Ensuite, Closet, Large Window, Walkout To Balcony, Broadloom
- Level: Third
Bedroom
- Description: Broadloom, Double Closet
- Level: Third
Bedroom
- Description: Large Window, Closet
- Level: Main
Bathroom
- Description: Semi-Ensuite, Corner Soaker Tub, Separate Shower, Double Vanity
- Features: 5+ Piece
- Level: Third
Bathroom
- Description: Heated Floors
- Features: 3-Piece
- Level: Main
Eat in kitchen
- Description: Large Centre Island, Bay Window, Quartz Countertops, B/I Appliances, Skylight
- Level: Second
Family room
- Description: Walkout To Deck
- Level: Main
Living room
- Description: Wood Burning Fireplace, Hardwood Floors, Bay Window
- Level: Second
Mud room
- Description: Combined With Laundry. Side Door Entry, Heated Tile Floors
- Level: Main
Office
- Description: Combined With Garage, Walkout To Backyard
- Level: Main
Recreation room
- Description: Broadloom
- Level: Basement
Heating
- Forced Air, Natural Gas
Cooling
- Central Air
Appliances
- Included: Oven, Water Softener, Dryer, Refrigerator, Washer
- Laundry: Laundry Room, Other
Features
- Auto Garage Door Remote(s), Built-In Appliances
- Basement: Partial,Finished
- Number of fireplaces: 1
- Fireplace features: Living Room, Wood Burning
Interior area
- Total structure area: 2,211
- Total interior livable area: 2,211 sqft
- Finished area above ground: 2,211
Video & virtual tour
Property
Parking
- Total spaces: 10
- Parking features: Detached Garage, Garage Door Opener, Private Drive Double Wide
- Garage spaces: 2
- Uncovered spaces: 8
Features
- Stories: 3
- Pool features: None
- Frontage type: East
- Frontage length: 368.00
Lot
- Size: 1.69 Acres
- Dimensions: 368 x 200
- Features: Rural, Irregular Lot, Highway Access, Major Highway, Open Spaces, Place of Worship, Quiet Area, Other
Details
- Parcel number: 250220042
- Zoning: PC-NHS1(H2),PC-NHS2
Construction
Type & style
- Home type: SingleFamily
- Architectural style: Sidesplit
- Property subtype: Single Family Residence, Residential
Materials
- Brick, Wood Siding
- Foundation: Unknown
- Roof: Asphalt Shing
Condition
- 51-99 Years
- New construction: No
Utilities & green energy
- Sewer: Septic Tank
- Water: Well
Community & HOA
Location
- Region: Halton Hills
Financial & listing details
- Price per square foot: C$724/sqft
- Annual tax amount: C$6,860
- Date on market: 11/20/2026
- Inclusions: Dryer, Garage Door Opener, Refrigerator, Washer, Other, All Elfs, Window Coverings, Refrigerator, Gas Stove Top, B/I Oven, Dishwasher, Water Softener, Garage Door Openers, Wood Shelving Beside The Fireplace, Shelving In Lower Bedroom 3, Play Structure, X2 Garden Sheds.
- Exclusions: Wall Lamp In Living Room, Microwave, Shelves In Bedroom 2, Shelves In Primary Bedroom, Trampoline, Drying Rack In Laundry Room, Craft Shelves In Rec Room, Deep Freezer
Price history
| Date | Event | Price |
|---|---|---|
| 11/20/2026 | Listed for sale | C$1,599,900C$724/sqft |
Source:  TRREB #W14198996 Report a problem | ||
Public tax history
Tax history is unavailable.
Climate risks
Neighborhood: L9T
Nearby schools
GreatSchools rating
No schools nearby
We couldn't find any schools near this home.
Similar homes
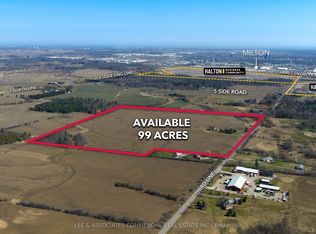
- C$1,599,0003 bd2 ba1.8k sqft19 Confederation St, Halton Hills, ON L7G 3R4For Sale
 MLS ID #40866402, Christine Monckton, Broker, Royal Lepage Real Estate Associates. ITSO
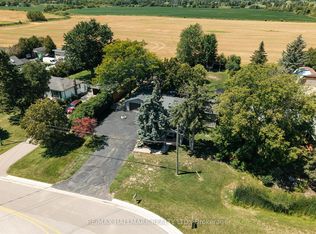
- C$1,449,0004 bd2 ba1.3k sqft7499 Side Road 5, Milton, ON L9T 7K7For Sale
 MLS ID #40872354, Brian Khatambakhsh, Broker, Re/Max Hallmark Realty Ltd Brokerage. ITSO
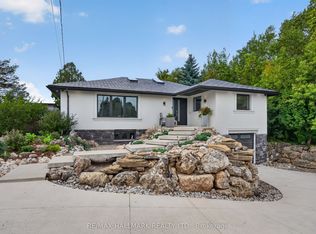
- C$1,095,0004 bd2 ba1.3k sqft81 Tremaine Rd, Milton, ON L9T 2W8For Sale
 MLS ID #40879503, Lisa Hartsink, Broker of Record, Coldwell Banker Elevate Realty, Brokerage. ITSO
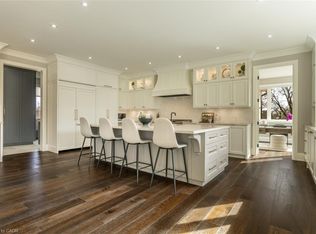
- C$1,499,0004 bd3 ba2.4k sqft2000 Side Road 15, Milton, ON L0P 1J0For Sale
 MLS ID #40878447, Mark Thomas Woehrle, Broker, RE/MAX Escarpment Realty Inc.. ITSO
