Set on one of the subdivision's largest pie shaped lots, this beautifully maintained, original owner home has been thoughtfully upgraded and lovingly cared for since day one. Welcome to The Powell by Mattamy Homes, ideally situated on a quiet, family friendly street. Offering 1,913 sq. ft. of above grade living space, plus an additional 300 sq. ft. of finished basement space, this home provides plenty of room for the whole family. The thoughtfully designed layout features 3 spacious bedrooms, 2.5 bathrooms, an upper level den that can easily be converted into a 4th bedroom, a dedicated office, and a welcoming main floor family room. Laminate flooring throughout the main and upper levels adds a modern, cohesive feel. The eat-in kitchen features stainless steel appliances, while convenient main floor laundry makes everyday living that much easier. Step outside to your private backyard retreat, complete with a stone patio and large gazebo-perfect for entertaining, relaxing, and enjoying the outdoors. The generous pie-shaped lot also offers plenty of room to accommodate a future pool. A covered front porch adds to the home's inviting curb appeal. Enjoy the convenience of walking to nearby parks, schools, and shopping, with quick access to major highways and GO Transit for an easy commute .A wonderful opportunity to own a lovingly maintained family home in a fantastic location. Don't miss out; book your private showing today!
For sale
C$999,900
548 Caverhill Cres, Milton, ON L9T 5K4
4beds
3baths
Single Family Residence
Built in ----
7,007 Square Feet Lot
$-- Zestimate®
C$--/sqft
C$-- HOA
What's special
Largest pie shaped lotUpper level denDedicated officeEat-in kitchenStainless steel appliancesConvenient main floor laundryPrivate backyard retreat
- 4 days
- 105
- 0
Zillow last checked:
Listing updated:
Listed by:
RE/MAX ABOUTOWNE REALTY CORP.
Source: TRREB,MLS®#: W14135422 Originating MLS®#: Toronto Regional Real Estate Board
Facts & features
Interior
Bedrooms & bathrooms
- Bedrooms: 4
- Bathrooms: 3
Primary bedroom
- Level: Second
- Dimensions: 3.87 x 4.31
Bedroom 2
- Level: Second
- Dimensions: 3.11 x 3.74
Bedroom 3
- Level: Second
- Dimensions: 3.04 x 3.11
Den
- Level: Second
- Dimensions: 3.16 x 4.78
Dining room
- Level: Ground
- Dimensions: 4.38 x 5.62
Family room
- Level: Ground
- Dimensions: 3.75 x 5.29
Kitchen
- Level: Ground
- Dimensions: 3.68 x 4.73
Living room
- Level: Ground
- Dimensions: 4.38 x 5.62
Recreation
- Level: Basement
- Dimensions: 5.28 x 6.99
Heating
- Forced Air, Gas
Cooling
- Central Air
Features
- None
- Basement: Full,Finished
- Has fireplace: No
Interior area
- Living area range: 1500-2000 null
Property
Parking
- Total spaces: 2
- Parking features: Private
- Has garage: Yes
Features
- Stories: 2
- Pool features: None
Lot
- Size: 7,007 Square Feet
- Features: Park, Pie Shaped Lot
Details
- Additional structures: Gazebo
- Parcel number: 250750230
Construction
Type & style
- Home type: SingleFamily
- Property subtype: Single Family Residence
Materials
- Brick Veneer
- Foundation: Poured Concrete
- Roof: Asphalt Shingle
Details
- Builder name: Mattamy
Utilities & green energy
- Sewer: Sewer
Community & HOA
Location
- Region: Milton
Financial & listing details
- Annual tax amount: C$1
- Date on market: 10/31/2026
Price history
Price history is unavailable.
Public tax history
Tax history is unavailable.
Climate risks
Neighborhood: Clarke
Nearby schools
GreatSchools rating
No schools nearby
We couldn't find any schools near this home.
Similar homes
- C$979,9003 bd3 ba-- sqft308 Ridge Dr, Milton, ON L9T 1X3For Sale
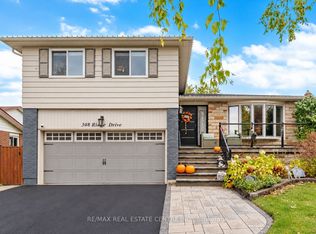 MLS ID #W14086056, RE/MAX REAL ESTATE CENTRE INC.. TRREB
- C$1,159,0005 bd4 ba-- sqft216 Ruhl Dr, Milton, ON L9T 8C9For Sale
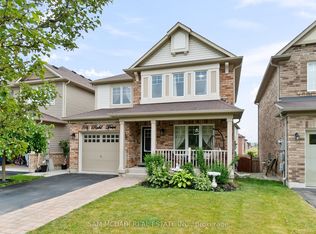 MLS ID #W14132950, SAM MCDADI REAL ESTATE INC.. TRREB
- C$1,149,9004 bd3 ba-- sqft187 Cooke Cres, Milton, ON L9T 6E4For Sale
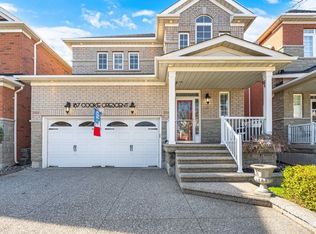 MLS ID #W13794070, RE/MAX REALTY SPECIALISTS INC.. TRREB
- C$879,9003 bd3 ba-- sqft248 Pettigrew Trl, Milton, ON L9T 5X7For Sale
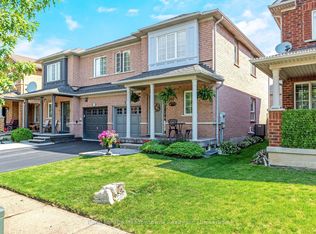 MLS ID #W13597254, Royal LePage Meadowtowne Realty Inc., Brokerage. TRREB
