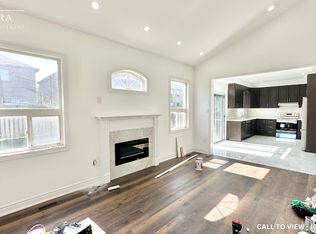
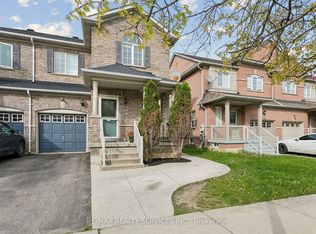
Presenting 248 Pettigrew Trail - A great semi-detached home in Milton's desirable Dempsey neighbourhood, within walking distance to shopping, restaurants, parks, and everyday conveniences. This 3-bedroom, 2.5 bathrooms home offers a comfortable layout with plenty of space for family living. The main floor features a bright and functional layout with a convenient powder room, while upstairs offers three bedrooms, including a spacious primary bedroom with two closets and a 4-piece ensuite with a soaker tub. The kitchen features stainless steel appliances, and the unspoiled basement provides additional storage, a cold cellar, and the opportunity to create more living space to suit your needs. Enjoy a nicely landscaped yard, plus the convenience of an attached garage with inside access. Recent updates include A/C (2020), Lennox furnace (2022), and roof (approximately 7 years new). With easy access for commuters, this home is a fantastic opportunity in one of Milton's most convenient communities.
For sale
C$879,900
248 Pettigrew Trl, Milton, ON L9T 5X7
3beds
3baths
Single Family Residence
Built in ----
2,531 Square Feet Lot
$-- Zestimate®
C$--/sqft
C$-- HOA
What's special
- 79 days
- 22
- 2
Zillow last checked:
Listing updated:
Listed by:
Royal LePage Meadowtowne Realty Inc., Brokerage
Source: TRREB,MLS®#: W13597254 Originating MLS®#: Oakville, Milton & District Real Estate Board
Originating MLS®#: Oakville, Milton & District Real Estate BoardFacts & features
Interior
Bedrooms & bathrooms
- Bedrooms: 3
- Bathrooms: 3
Heating
- Forced Air, Gas
Cooling
- Central Air
Appliances
- Included: Water Heater
Features
- Basement: Unfinished
- Has fireplace: No
Interior area
- Living area range: 1500-2000 null
Video & virtual tour
Property
Parking
- Total spaces: 2
- Parking features: Garage
- Has garage: Yes
Features
- Stories: 2
- Pool features: None
Lot
- Size: 2,531 Square Feet
Details
- Parcel number: 249402385
Construction
Type & style
- Home type: SingleFamily
- Property subtype: Single Family Residence
Materials
- Brick
- Foundation: Poured Concrete
- Roof: Asphalt Shingle
Utilities & green energy
- Sewer: Sewer
Community & HOA
Location
- Region: Milton
Financial & listing details
- Annual tax amount: C$3,734
- Date on market: 7/23/2026
Price history
Price history is unavailable.
Public tax history
Tax history is unavailable.
Climate risks
Neighborhood: Dempsey
Nearby schools
GreatSchools rating
No schools nearby
We couldn't find any schools near this home.

Similar homes
- C$899,0003 bd3 ba-- sqft332 Duncan Ln N, Milton, ON L9T 7A6For Sale
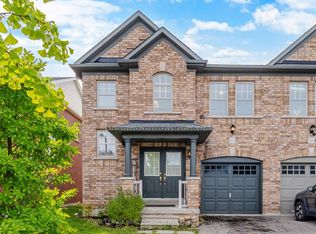 MLS ID #W13863024, ROYAL LEPAGE REAL ESTATE SERVICES LTD.. TRREB
 - C$849,9003 bd3 ba-- sqft1140 Bonin Cres, Milton, ON L9T 0B2For Sale
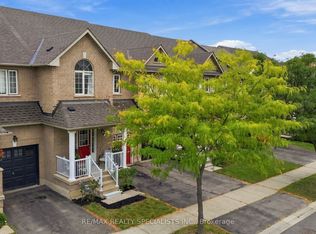 MLS ID #W13798360, RE/MAX REALTY SPECIALISTS INC.. TRREB
 - C$1,149,9004 bd3 ba-- sqft187 Cooke Cres, Milton, ON L9T 6E4For Sale
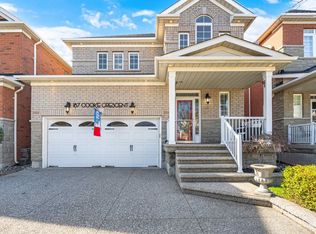 MLS ID #W13794070, RE/MAX REALTY SPECIALISTS INC.. TRREB
 - C$890,0003 bd4 ba-- sqft3885 Eglinton Ave W, Mississauga, ON L5M 7Z7For Sale
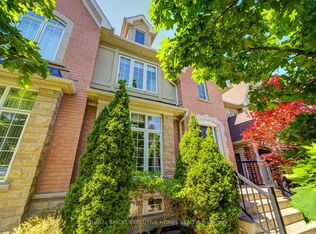 MLS ID #W13843998, GLOBAL BRICKS EXECUTIVE HOMES REALTY. TRREB
