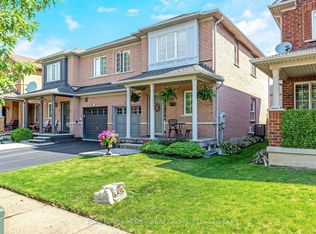
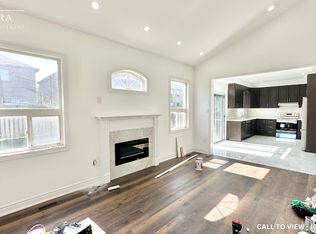
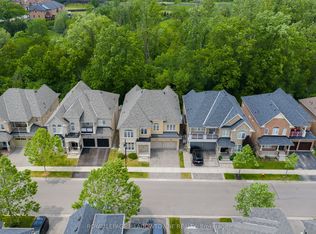
RARE OPPORTUNITY: Detached 5+3 Bedroom Home with Two Separate Basement Suites & Outstanding Income Potential Set on a premium 45.77 ft frontage with a deep lot, this spacious 5-bedroom detached home offers a rare and highly functional layout - ideal for large or multi-generational families,with two separate basement suites, each featuring its own entrance and washroom.The main floor showcases bright, open-concept principal rooms: a formal living and dining area, a generous family room, and a versatile den with a large window, perfect as a homeoffice or study. Hardwood flooring, pot-lights, and a modern kitchen with built-in appliances complete the space, with easy flow throughout.The kitchen is designed for everyday living - extended counter and prep space, ample storage,and a bright eat-in area perfect for family gatherings.Upstairs, five bedrooms await, most with semi-ensuite access, along with a primary retreat featuring a private ensuite and walk-in closet. Every bedroom includes a closet and large windows, and second-floor laundry adds everyday convenience.The newly finished basement is where this home truly stands apart: Basement 1: A fully updated 2-bedroom suite with a separate entrance, new tile flooring,modern kitchen, living area, and updated washroom Basement 2: A second studio-style unit with its own ensuite - ideal for extended family, anin-law setup, or future rental income. Outside, a beautifully landscaped backyard with a stone patio invites outdoor entertaining,while the spacious front porch offers quiet seating with unobstructed trail views. A doublecar garage plus two additional driveway spaces provide ample parking.Located on a quiet, family-friendly street minutes from top-rated schools, parks, shopping,and Highway 401 - this is a rare combination of space, versatility, and long-term investmentvalue that won't stay on the market long.
For sale
C$1,449,000
1009 Woodward Ave, Milton, ON L9T 5Y2
8beds
6baths
Single Family Residence
Built in ----
4,280 Square Feet Lot
$-- Zestimate®
C$--/sqft
C$-- HOA
What's special
Bright open-concept principal roomsGenerous family roomHardwood flooringAmple storageSecond-floor laundry
- 35 days
- 23
- 0
Zillow last checked:
Listing updated:
Listed by:
CENTURY 21 INNOVATIVE REALTY INC.
Source: TRREB,MLS®#: W13642046 Originating MLS®#: Toronto Regional Real Estate Board
Originating MLS®#: Toronto Regional Real Estate BoardFacts & features
Interior
Bedrooms & bathrooms
- Bedrooms: 8
- Bathrooms: 6
Primary bedroom
- Level: Second
- Dimensions: 6.4 x 5
Bedroom
- Level: Basement
- Dimensions: 3.5 x 3.3
Bedroom 2
- Level: Second
- Dimensions: 5 x 3.4
Bedroom 3
- Level: Second
- Dimensions: 4.2 x 3.8
Bedroom 4
- Level: Second
- Dimensions: 4.3 x 3.6
Bedroom 5
- Level: Second
- Dimensions: 3.3 x 2.8
Bathroom
- Level: Second
- Dimensions: 0 x 0
Bathroom
- Level: Second
- Dimensions: 2.67 x 1.75
Bathroom
- Level: Second
- Dimensions: 2.92 x 1.6
Other
- Level: Basement
- Dimensions: 5 x 3.5
Other
- Level: Basement
- Dimensions: 3 x 3
Den
- Level: Main
- Dimensions: 2.8 x 2.9
Family room
- Level: Main
- Dimensions: 6 x 4
Kitchen
- Level: Main
- Dimensions: 6.2 x 4
Laundry
- Level: Second
- Dimensions: 1.22 x 1.52
Living room
- Level: Main
- Dimensions: 3.71 x 3.4
Other
- Level: Main
- Dimensions: 1.58 x 1.52
Heating
- Forced Air, Electric
Cooling
- Central Air
Appliances
- Included: Built-In Oven, Water Heater
Features
- In-Law Suite
- Basement: Full,Finished,Separate Entrance
- Has fireplace: Yes
- Fireplace features: Natural Gas
Interior area
- Living area range: 3000-3500 null
Video & virtual tour
Property
Parking
- Total spaces: 4
- Parking features: Available, Garage Door Opener
- Has garage: Yes
Accessibility
- Accessibility features: Modified Kitchen Counter, Modified Range, Multiple Entrances
Features
- Stories: 2
- Patio & porch: Porch
- Pool features: None
- Waterfront features: None
Lot
- Size: 4,280 Square Feet
- Features: Arts Centre, Electric Car Charger, Fenced Yard, Library, Public Transit, School, Irregular Lot
Details
- Parcel number: 249401557
Construction
Type & style
- Home type: SingleFamily
- Property subtype: Single Family Residence
Materials
- Brick
- Foundation: Poured Concrete
- Roof: Asphalt Shingle
Utilities & green energy
- Sewer: Sewer
Community & HOA
Community
- Security: Carbon Monoxide Detector(s)
Location
- Region: Milton
Financial & listing details
- Annual tax amount: C$5,955
- Date on market: 8/5/2026
Price history
Price history is unavailable.
Public tax history
Tax history is unavailable.
Climate risks
Neighborhood: Dempsey
Nearby schools
GreatSchools rating
No schools nearby
We couldn't find any schools near this home.

Similar homes
- C$1,490,0007 bd5 ba-- sqft452 Nairn Cir, Milton, ON L9T 8A6For Sale
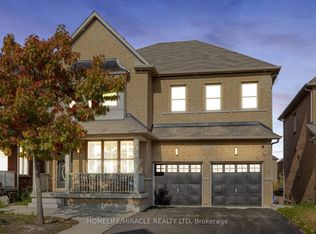 MLS ID #W13595772, HOMELIFE/MIRACLE REALTY LTD. TRREB
 - C$1,899,9998 bd6 ba-- sqft5640 5th Line, Milton, ON L9E 0G2For Sale
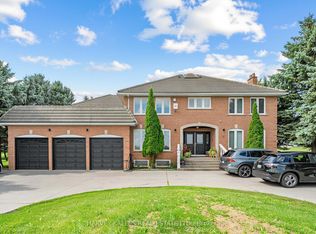 MLS ID #W13726586, HARVEY KALLES REAL ESTATE LTD.. TRREB
 - C$1,298,0005 bd5 ba-- sqft920 Clark Blvd, Milton, ON L9T 6P5For Sale
 MLS ID #W13594468, SAM MCDADI REAL ESTATE INC.. TRREB
 - C$1,665,0005 bd5 ba-- sqft332 McGibbon Dr, Milton, ON L9T 8V2For Sale
 MLS ID #W13613946, ROYAL LEPAGE MEADOWTOWNE REALTY. TRREB
