A true standout in Dorset Park set apart by thoughtful renovations and rare features in this sought after neighbourhood. Beautifully updated 4-level side split with 3 bedrooms and rarely offered 2 full baths. Double car garage plus 2 parking spots and inside entry to the home for your convenience. Fresh paint and modern lighting combined with recent updates of furnace, roof, windows/patio doors add peace of mind to just move in. Custom renovated kitchen with Barzotti Maple cabinets, Cambria countertops, cork floor, stainless appliances (2024), and added built-in pantry is the heart of this home. The eat-in kitchen area is open to the family room below and features a walk-out to the upper deck. Spacious bright open-concept dining and living rooms for entertaining. Main floor family room with fireplace and 2nd set of patio doors to lower deck and fenced back-yard. Hardwood floors in principle rooms. Semi-ensuite custom bath with additional Barzotti cabinetry. Shower added in the main-floor bathroom. Main level side exit to a surprisingly spacious side-yard. Finished basement and lower level laundry plus extra crawl space for storage. Fully fenced fabulous private backyard with mature trees & landscaping, and beautiful gardens. Outdoor living & entertaining complete this large backyard with a potentially pool sized dream space. Set in a mature, family-friendly neighbourhood close to parks, schools, and all of Milton’s amenities, this gem of a home offers a blend of modern upgrades with timeless charm creating a warm and inviting space your family will love.
Sold for $945,000
C$945,000
780 Woodward Ave, Milton, ON L9T 3T9
3beds
1,750sqft
Single Family Residence, Residential
Built in 1974
6,813 Square Feet Lot
$-- Zestimate®
C$540/sqft
C$3,095 Estimated rent
Home value
Not available
Estimated sales range
Not available
Not available
Owner options
List your home for rent
C$3,095/mo
Rent Zestimate®
Find your next renter with Zillow Rental Manager. Plus, with online applications, you can quickly screen prospective tenants – for free.
C$3,095/mo
Rent Zestimate®
Refinance and save
C$3,995/mo
Est. payment
Refinancing to a lower rate could help reduce your monthly payments and save thousands over the life of the loan.
C$3,995/mo
Est. payment
Explore your selling options
Work with a Zillow partner agent
Leverage their expertise and Zillow's premium Showcase listings to get your home seen by more buyers.
Get startedList with your own agent
Get your home in front of millions of buyers by listing it on Zillow.
Learn how to do itSell it yourself
Take full control of how buyers see your home on Zillow by listing For Sale by Owner (FSBO).
List your homeWhat's special
Double car garageFresh paintModern lightingCustom renovated kitchenBarzotti maple cabinetsCambria countertopsCork floor
Zillow last checked:
Listing updated:
Listed by:
Robin Kerwin, Salesperson,
Royal LePage Signature Realty, Brokerage,
Jennifer Brazeau-Barg,
Royal LePage Signature Realty, Brokerage
Source: ITSO,MLS®#: 40764385Originating MLS®#: Barrie & District Association of REALTORS® Inc.
Facts & features
Interior
Bedrooms & bathrooms
- Bedrooms: 3
- Bathrooms: 2
- Full bathrooms: 2
- Main level bathrooms: 1
Other
- Level: Second
Bedroom
- Level: Second
Bedroom
- Level: Second
Bathroom
- Features: 3-Piece
- Level: Main
Bathroom
- Features: 4-Piece
- Level: Second
Breakfast room
- Level: Main
Dining room
- Level: Main
Family room
- Level: Main
Kitchen
- Level: Main
Living room
- Level: Main
Recreation room
- Level: Lower
Utility room
- Level: Lower
Heating
- Forced Air, Natural Gas
Cooling
- Central Air
Appliances
- Included: Water Softener, Dishwasher, Dryer, Refrigerator, Stove, Washer
- Laundry: In Basement
Features
- High Speed Internet, Central Vacuum, Floor Drains
- Basement: Full,Finished
- Has fireplace: No
Interior area
- Total structure area: 2,233
- Total interior livable area: 1,750 sqft
- Finished area above ground: 1,750
- Finished area below ground: 483
Property
Parking
- Total spaces: 4
- Parking features: Attached Garage, Inside Entrance, Private Drive Double Wide
- Attached garage spaces: 2
- Uncovered spaces: 2
Accessibility
- Accessibility features: Shower Stall
Features
- Patio & porch: Deck
- Exterior features: Lawn Sprinkler System
- Frontage type: South
- Frontage length: 68.11
Lot
- Size: 6,813 Square Feet
- Dimensions: 68.11 x 100.04
- Features: Urban, Irregular Lot, Arts Centre, Hospital, Library, Place of Worship, Playground Nearby, Public Transit, Rec./Community Centre, Schools, Shopping Nearby
- Topography: Level
Details
- Parcel number: 249460412
- Zoning: RLD7
Construction
Type & style
- Home type: SingleFamily
- Architectural style: Sidesplit
- Property subtype: Single Family Residence, Residential
Materials
- Brick, Vinyl Siding
- Foundation: Poured Concrete
- Roof: Asphalt Shing
Condition
- 51-99 Years
- New construction: No
- Year built: 1974
Utilities & green energy
- Sewer: Sewer (Municipal)
- Water: Municipal
- Utilities for property: Cable Available, Cell Service, Electricity Connected, Natural Gas Connected, Phone Available
Community & HOA
Location
- Region: Milton
Financial & listing details
- Price per square foot: C$540/sqft
- Annual tax amount: C$4,493
- Date on market: 8/28/2025
- Inclusions: Central Vac, Dishwasher, Dryer, Refrigerator, Stove, Washer, Water Softener. Pergola Frame On Back Deck With Canvas Roof.
- Electric utility on property: Yes
- Road surface type: Paved
Price history
| Date | Event | Price |
|---|---|---|
| 10/24/2025 | Sold | C$945,000C$540/sqft |
Source: ITSO #40764385 Report a problem | ||
Public tax history
Tax history is unavailable.
Neighborhood: Dorset Park
Nearby homes
- C$1,009,9005 bd3 ba-- sqft855 Maple Ave, Milton, ON L9T3N3For Sale

- C$1,025,0004 bd4 ba1.5k sqft738 Briar Cres, Milton, ON L9T3Z8Sold

- C$489,9003 bd1 ba-- sqft341 Wilson Dr #11, Milton, ON L9T3Y9For Sale

- C$975,0003 bd2 ba1k sqft821 Willow Ave, Milton, ON L9T3E5Sold
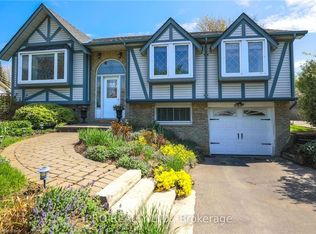
- C$610,0003 bd2 ba1.2k sqft341 Wilson Dr #34, Milton, ON L9T3Y9Sold
- C$1,449,0008 bd6 ba-- sqft1009 Woodward Ave, Milton, ON L9T5Y2For Sale
- C$898,8883 bd3 ba-- sqft214 Pettigrew Trl, Milton, ON L9T5X6For Sale
- C$920,0004 bd2 ba1.3k sqft805 Cabot Trl, Milton, ON L9T3S7Sold
Nearby schools
GreatSchools rating
No schools nearby
We couldn't find any schools near this home.
- Ontario
- Halton Regional Municipality
- Milton
- L9T 3T9
- Dorset Park
- 780 Woodward Ave
